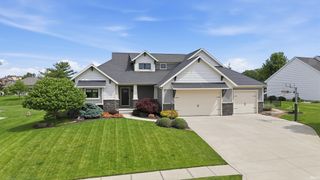
11334 Saint Joe Road, Fort Wayne, IN 46835
- 4 beds |
- 4 baths |
- 4,326 sqft
 Single-Family Home
  Built in 1926
  4.72acre lot
 3 car garage
  $157/sqft
  Listed 15 days ago
Property Description
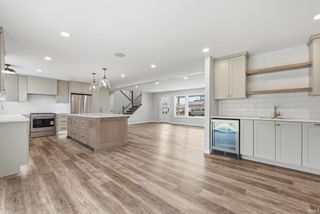
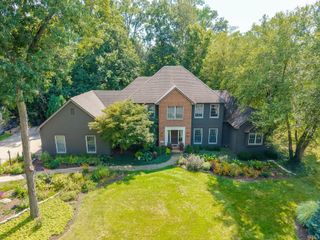
****Open House this Sunday, October 11th, 2026 from 12 PM - 2 PM**** Welcome Home! Just in Time for the Holidays! Nestled on nearly 5 beautiful acres with a newly completed pond in the highly sought-after Leo school district. This stunning red brick home offers all the updates while still holding onto its original charm. With 4 spacious bedrooms and an incredible traditional layout, there is room for everyone to spread out and enjoy. The main-level primary suite offers a peaceful retreat with a soaking tub and walk-in shower, while three generously sized bedrooms upstairs provide plenty of space for family, guests or an office. One of the upstairs bedrooms features its own private full bathroom. Ample closet space and storage throughout the home make organization easy. The heart of the home is the massive kitchen with granite counter tops, offering plenty of room for cooking, gathering, and entertaining. Two wood-burning fireplaces, one in the family room and one in the living room, add warmth and character while creating inviting spaces to gather during the holidays. The partially finished basement provides even more flexible living space and would make an excellent movie room, playroom, or additional gathering space. Beautifully updated from top to bottom with brand-new flooring, fresh paint, updated lighting, plumbing fixtures, a and so much more! This home offers too many updates to count while still preserving the timeless charm. A special property with the space, character, and warmth to make it feel like home—just in time for the holidays!
- Listing Status:
- Active
- Date Added:
- September 24, 2026
- Data Last Updated:
- October 9, 2026 at 7:58AM
- Listing Office:
- Coldwell Banker Real Estate Gr : 260-489-3336
- Listing Agent:
- Ashley Whitcombe : 260-494-0660
- MLS ID:
- 202639717
- General: Brick
- Style: Cape CodColonialTwo Story
- Roofing: Shingle
- School District: East Allen County
- Driveway: Asphalt
- Zoning: 4.718A TR S OF ST JOE RD & 1192.2 FT NE OF WHEELOCK RD J HACKLEY RES SEC 3302-03-33-178-004.000-042
- Water: Well
- Sewer: Septic
This listing courtesy of Ashley Whitcombe , Coldwell Banker Real Estate Gr
Monthly Payment
- Principal & Interest $
- Property Taxes $
- Home Insurance $
- VA Funding Fee $