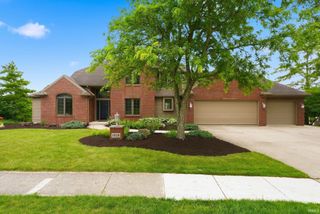
11440 Cabriolet Run, Fort Wayne, IN 46845
- 3 beds |
- 4 baths |
- 3,851 sqft
 Single-Family Home
  Built in 1998
  0.38acre lot
 3 car garage
  $143/sqft
  Listed 11 days ago
Property Description
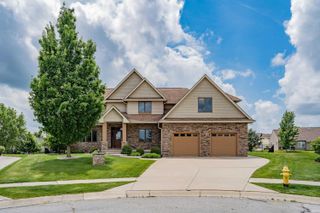
Located in the desirable La Cabreah community within Carroll Schools, this beautifully updated 3 bedroom, 3.5 bath home offers an impressive layout, quality upgrades, and multiple living spaces throughout. The main level features a spacious primary suite, formal dining area, breakfast nook, sunroom off the kitchen, and an oversized loft area that is perfect for an office, flex space, or potential additional bedroom if enclosed. The kitchen offers newer stainless steel appliances, gas range, quartz countertops, and under-cabinet lighting. The primary suite includes a walk-in closet and an updated bathroom with quartz countertops and a custom walk-in shower featuring dual showerheads with separate temperature controls. The finished basement is built for entertaining with a new pool table and custom-built bar. The bar kegerator, wine fridge, stainless kitchen appliances, and window treatments all remain with the home. Additional updates include a new furnace and A/C in 2020, complete roof tear-off with new shingles in 2018, new water heater in 2019, and most windows replaced. Outside, enjoy the sunroom walkout leading to new wrap-around stamped concrete, a brand-new fence, and a garden box perfect for outdoor enjoyment. The home also offers an oversized 3-car garage with new epoxy flooring. There is also a chimney in the kitchen/porch area, creating the possibility for a future wood-burning stove. Conveniently located less than a 10-minute walk to the Pufferbelly Trail, this move-in ready La Cabreah home offers space, updates, and a great location.
- Listing Status:
- Active
- Date Added:
- June 26, 2026
- Data Last Updated:
- July 7, 2026 at 3:02PM
- Listing Office:
- CENTURY 21 Bradley Realty, Inc : 260-399-1177
- Listing Agent:
- Tyler Jackson : 260-705-0150
- MLS ID:
- 202625489
- General: BrickVinyl
- Style: Two Story
- School District: Northwest Allen County
- Zoning: LACABREAH SEC IV LOT 13602-02-33-132-001.000-091
- Fencing: FullWood
- Water: City
- Sewer: City
This listing courtesy of Tyler Jackson , CENTURY 21 Bradley Realty, Inc
Monthly Payment
- Principal & Interest $
- Property Taxes $
- Home Insurance $
- VA Funding Fee $