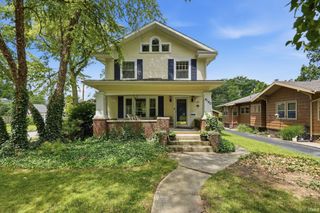
1152 W Oakdale Drive, Fort Wayne, IN 46807
- 3 beds |
- 2 baths |
- 2,232 sqft
 Single-Family Home
  Built in 1920
  6,534sqft lot
 2 car garage
  $107/sqft
  Listed 11 days ago
Property Description
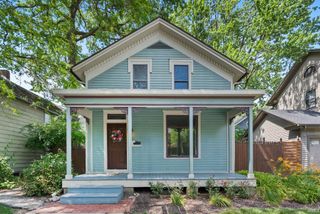
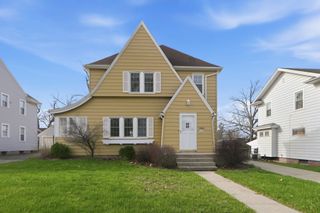
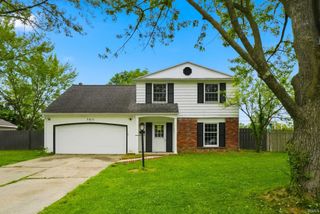
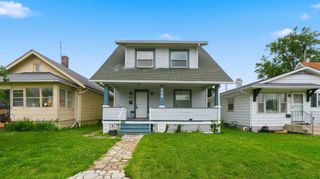
Welcome to this beautifully updated 2-story home that perfectly blends classic charm with modern convenience. Completely renovated from top to bottom, this residence offers a fresh, turn-key living experience with thoughtful upgrades throughout. Key Features & Upgrades Include: • Brand New Roof and new siding on the entire home • New flooring and fresh paint throughout • Stunning new kitchen featuring brand-new appliances and new countertops • Updated bathrooms – one large full bath and one half bath • Completely upgraded 2-car garage with new concrete pad, garage door, and opener • New landscaping for instant curb appeal Inside, you’ll appreciate the home’s timeless character with ornate woodwork and a beautiful stained glass window. The main level features a spacious living room and formal dining room, while the upper level offers three generous bedrooms. A semi-finished basement provides additional flexible space for storage, a rec room, or future expansion. Step outside to enjoy the great front porch, a nice deck, and a wonderful fenced backyard perfect for relaxing, entertaining, or play. The fully updated exterior and landscaping mean low maintenance living from day one. This move-in ready home is a rare find—charming, updated, and ready for its next chapter. Don’t miss the opportunity to make 1152 W Oakdale your new address! Ideal for families, professionals, or anyone seeking a turn-key home in a great Fort Wayne location. Schedule your private showing today!
- Listing Status:
- Active
- Date Added:
- June 26, 2026
- Data Last Updated:
- July 7, 2026 at 12:59PM
- Listing Office:
- North Eastern Group Realty : 260-489-7095
- Listing Agent:
- Matt Meinema : 260-376-0561
- MLS ID:
- 202625546
- General: Vinyl
- Style: Two Story
- School District: Fort Wayne Community
- Zoning: LOT 45 A J & C L VESEYS ADDITION02-12-15-426-040.000-074
- Water: City
- Sewer: City
This listing courtesy of Matt Meinema , North Eastern Group Realty
Monthly Payment
- Principal & Interest $
- Property Taxes $
- Home Insurance $
- VA Funding Fee $

 New - 1 day ago