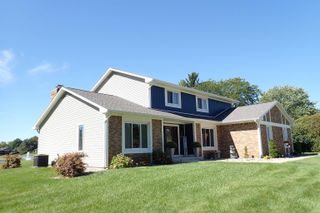
1176 Arthur Heights Drive, Fort Wayne, IN 46818
- 4 beds |
- 3 baths |
- 4,046 sqft
 Single-Family Home
  Built in 2026
  7,449sqft lot
 3 car garage
  $117/sqft
  Listed 6 days ago
Property Description
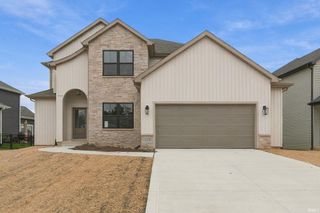
Heller Homes is proud to present the 'Henry' in the Arthur Heights addition SACS. This BRAND NEW home features 2,523 Square Feet of living space. 2-story Foyer and Great Room, beautiful cathedral ceiling in Nook. Timeless Stone & Vinyl façade. ** 1-YR & 10-YR New Home Warranties and Appliance Allowance and lawn included in price! **MAIN LEVEL: Two-story Foyer leads past the den and staircase into inviting 2-story Great Room w/ breathtaking wall of windows overlooking the backyard and tranquil pond. Open plan from Great Room to Nook and gourmet Kitchen (feat. custom cabinetry, oversized island with bar, walk-in-pantry). Spacious yet cozy Master w/ en-suite feat. Double Vanity, 5' Shower. Huge Master Walk-In-Closet! **UPSTAIRS: Loft space,3 more beds up, and 2nd Full Bath. Stairs and top landing overlooking the Foyer and Great Room below! Full 2 car garage allows for all of your storage needs. Full unfinished basement features 9' ceilings and 1/2 bath rough
- Listing Status:
- Active
- Date Added:
- October 3, 2026
- Data Last Updated:
- October 9, 2026 at 4:57AM
- Listing Office:
- Heller & Sons, Inc. : 260-637-9113
- Listing Agent:
- Harrison Heller : 260-633-1620
- MLS ID:
- 202641075
- General: ConcreteShingleStoneVinyl
- Style: Two Story
- Roofing: Shingle
- HOA Amenities: 490.0
- School District: MSD of Southwest Allen Cnty
- Driveway: Concrete
- Zoning: Lot #15 in Arthur Heights lock box CAH02-11-05-148-015.000-038
- Water: City
- Sewer: Public
This listing courtesy of Harrison Heller , Heller & Sons, Inc.
Monthly Payment
- Principal & Interest $
- Property Taxes $
- Home Insurance $
- VA Funding Fee $