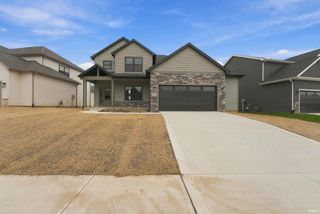
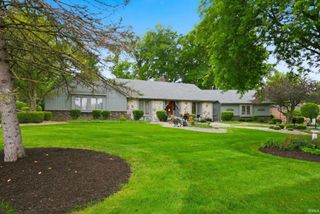
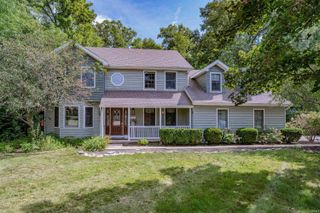
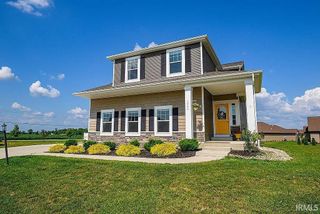
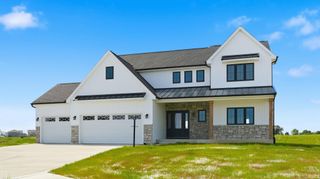
1208 Arthur Heights Drive, Fort Wayne, IN 46818
- 4 beds |
- 4 baths |
- 3,667 sqft
 Single-Family Home
  Built in 2026
  7,449sqft lot
 2 car garage
  $127/sqft
  Listed 5 days ago
Property Description
Welcome home to this beautifully designed David Matthew 1.5 by Heller Homes. This home is located in SACS in Arthur Heights neighborhood. This 4-bedroom, 2.5-bath residence offers the perfect blend of style, comfort, and functionality. From the moment you step inside, you'll appreciate the thoughtful craftsmanship and quality finishes throughout. The spacious kitchen features custom soft-close cabinetry, ample counter space, and an oversized walk-in pantry, making it ideal for everyday living and entertaining. The open-concept floor plan flows seamlessly into the great room, highlighted by a cozy fireplace and abundant natural light with picturesque pond views. The functional mudroom is equipped with built-in lockers, providing the perfect drop zone for coats, shoes, and backpacks. Directly off the front door, you will find a generously sized mutli purpose den/flex space. Upstairs, you'll find four generously sized bedrooms, including a private owner's suite designed for relaxation. Enjoy peaceful mornings or evening sunsets from the rear covered Trex deck overlooking the tranquil pond. A full unfinished basement offers endless possibilities for future expansion, additional storage, or creating the space you've always envisioned. This exceptional home combines modern conveniences, quality craftsmanship, and scenic views in a location you'll love. Schedule your private showing today! Full unfinished basement features 9' ceiling and 1/2 bath rough
- Listing Status:
- Active
- Date Added:
- October 3, 2026
- Data Last Updated:
- October 9, 2026 at 3:59AM
- Listing Office:
- Heller & Sons, Inc. : 260-637-9113
- Listing Agent:
- Harrison Heller : 260-633-1620
- MLS ID:
- 202641076
- General: ConcreteShingleStoneVinyl
- Style: Two Story
- Roofing: Dimensional Shingles
- HOA Amenities: 490.0
- School District: MSD of Southwest Allen Cnty
- Driveway: Concrete
- Zoning: Lot # 14 in Arthur Heights02-11-05-148-014.000-038
- Water: City
- Sewer: Public
This listing courtesy of Harrison Heller , Heller & Sons, Inc.
Monthly Payment
- Principal & Interest $
- Property Taxes $
- Home Insurance $
- VA Funding Fee $

 New - 3 days ago