12223 Leo Road, Fort Wayne, IN 46845
- 4 beds |
- 6 baths |
- 5,975 sqft
 Single-Family Home
  Built in 2005
  5.2acre lot
 4 car garage
  $226/sqft
  Listed 5 days ago
Property Description
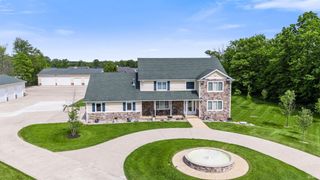
Custom, One-Owner Home on 5 Acres! Wonderfully maintained with upgrades and updates. Impressive two-story foyer and open great room complete with picture windows that provide a gorgeous view of trees and a meticulously maintained backyard. The high ceilings continue into the formal dining area that features a bright bay window and crown molding. The spacious kitchen includes tile flooring, a large ISLAND, an abundance of cabinets, GRANITE countertops, tile backsplash, a pantry, and stainless steel appliances. Main level primary bedroom with new carpet (2026), spacious closets, and an elegant bath complete with separate vanities, a jet tub, and a separate shower. The main level also includes the laundry room, complete with cabinets and a utility sink, and a walk-in mud room (with cubbies) that can be closed off with a pocket door. A beautiful, open stairway with wrought iron/metal spindles and a landing leads to the 2nd floor with three spacious bedrooms. Bedrooms 2 and 3 share a Jack n' Jill bath, and bedroom 3 has its own private bath. The finished DAYLIGHT basement does not disappoint! Enjoy a family room complete with a movie theatre screen, projector, and fireplace. The open basement also features a kitchenette/bar area with refrigerator, stove, microwave, and sink. The finished basement also includes a full bath, a playroom, and a den/exercise room. The EXTERIOR amenities include a HEATED, inground pool, a PIZZA oven, a tranquil WATERFALL, a FIREPIT, and extensive patio and paver work. A SUNROOM, 4-CAR GARAGE, with a half bath, complete this custom showplace. Additional features include: Geothermal heating/cooling, NEW ROOF (tear off) 2026, RESEAL driveway (2026), Andersen Windows, exterior 2x6 construction, gas line to grill/patio, newer bladder tank (approx. 2 years), RO system.
- Listing Status:
- Active
- Date Added:
- July 2, 2026
- Data Last Updated:
- July 7, 2026 at 7:59AM
- Listing Office:
- CENTURY 21 Bradley Realty, Inc : 260-399-1177
- Listing Agent:
- Soultana Maggos-Lee : 260-438-8262
- MLS ID:
- 202626535
- General: BrickVinyl
- Style: Two Story
- Pool: Below Ground
- School District: East Allen County
- Zoning: 5.221 A IRR TR 1088.91 FT S & 1084.49 FT SW of NE COR sw 1/4 sec 2902-03-29-326-001.001-042
- Water: Well
- Sewer: City
This listing courtesy of Soultana Maggos-Lee , CENTURY 21 Bradley Realty, Inc
Monthly Payment
- Principal & Interest $
- Property Taxes $
- Home Insurance $
- VA Funding Fee $