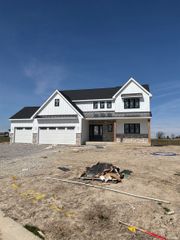
12513 Aboite Center Road, Fort Wayne, IN 46814
- 3 beds |
- 3 baths |
- 3,826 sqft
 Single-Family Home
  Built in 1900
  2.58acre lot
 2 car garage
  $138/sqft
  Listed 8 days ago
Property Description
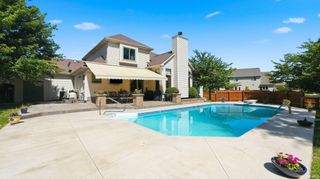
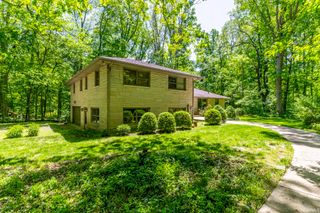
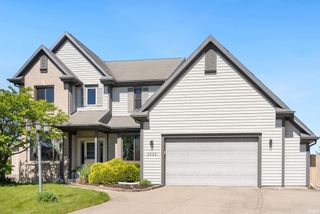
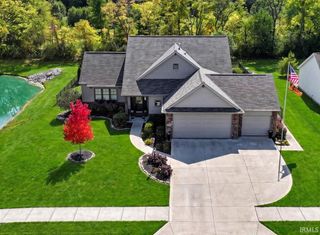
Completely Remodeled Country Farmhouse on 2.58± Acres in highly sought-after Aboite Township! This beautiful property offers the perfect blend of timeless farmhouse charm and modern updates while being conveniently located just minutes from Homestead High School, shopping, restaurants, and Southwest Fort Wayne conveniences. Situated on a scenic parcel overlooking a peaceful meadow, this meticulously maintained home offers warmth, character, and incredible views from every angle. The main level features a spacious eat-in kitchen ideal for gatherings, a cozy family room with gas log fireplace, formal dining room, and a bonus room that can be used as a office or den. Upstairs you will find three spacious bedrooms including a stunning primary suite featuring a walk-in closet, large private bath, and charming airing porch where you can relax and enjoy the country views. The second-floor laundry room adds convenience to everyday living. Additional amenities include an oversized detached 2-car garage along with major recent updates including a new roof and furnace in 2024. This move-in ready property offers a rare opportunity to enjoy quiet country-style living with all the benefits of city conveniences just minutes away. Spend your mornings watching deer and wild turkey roam the adjoining meadow while enjoying coffee from your porch in one of Southwest Allen County’s most desirable locations.
- Listing Status:
- Pending
- Date Added:
- June 29, 2026
- Data Last Updated:
- July 7, 2026 at 2:02PM
- Listing Office:
- Steffen Group : 260-426-0633
- Listing Agent:
- Brandon Steffen : 260-710-5684
- MLS ID:
- 202625749
- Basement: CrawlPartial BasementSlab
- Flooring: Ceramic TileHardwood FloorsVinyl
- A/C: Central Air
- Heating: GasForced Air
- Fireplace: Living/Great RmFireplaceFireplaces: 1
- General: Vinyl
- Style: Two Story
- Roofing: Shingle
- School District: MSD of Southwest Allen Cnty
- Driveway: Asphalt
- Zoning: E 361.8 of W 371.8 of N 310.65 NW 1/4 Sec 2102-11-21-100-002.000-038
- Fencing: None
- Water: Well
- Sewer: Septic
This listing courtesy of Brandon Steffen , Steffen Group
Monthly Payment
- Principal & Interest $
- Property Taxes $
- Home Insurance $
- VA Funding Fee $