12535 Blue Jay Trail, Fort Wayne, IN 46814
- 4 beds |
- 4 baths |
- 3,649 sqft
 Single-Family Home
  Built in 2026
  0.29acre lot
 3 car garage
  $211/sqft
  Listed 3 months ago
Property Description
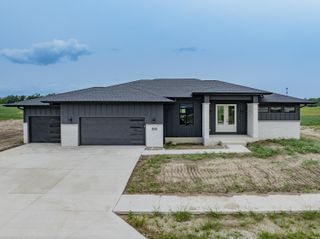
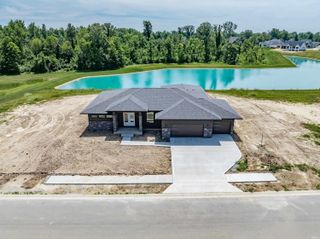
OPEN SUNDAY 2-4PM: Don't miss this new Kiracofe Homes 4 bedroom, 3.5 bath two story with pond views in SWA's newest subdivision, Mercato. This modified Raul III floorpan features a double front door entry into a two story foyer with a grand, all-wood tread staircase and decorative handrail that makes a statement from the minute you walk in. The color-drenched den with intricate millwork completes the dramatic entrance. The living room showcases artisan style arched bookcases surrounded by an all-stone fireplace wall for an earthy, cozy feel. It opens to a spacious kitchen with eat-in island, custom wood range hood, work station sink, coffee bar/buffet area and large walk-in pantry. The primary bedroom is expansive with a spa-like en suite bathroom that features a soaking tub and luxurious walk-in tiled shower. A powder room, den and mudroom/laundry complete the main floor amenities. A large, open loft space greats you at the top of the steps. Great for a toy room, game room, or second living room, the upstairs loft plus 3 bedrooms and 2 full baths provides ample entertaining and living space. Enjoy pond views from the covered back patio. Fully irrigated with the front yard fully landscaped, this home also includes a french door refrigerator, gas range, microwave, dishwasher, water softener and gas hook-up for outdoor grilling.
- Listing Status:
- Active
- Date Added:
- July 10, 2026
- Data Last Updated:
- October 9, 2026 at 7:58AM
- Listing Office:
- Mike Thomas Assoc., Inc : 260-489-2000
- Listing Agent:
- Erin Poiry : 260-413-0782
- MLS ID:
- 202627749
- General: BrickFiber CementVinyl
- Style: Two Story
- Roofing: Asphalt
- HOA Amenities: 550.0
- School District: MSD of Southwest Allen Cnty
- Driveway: Concrete
- Zoning: Mercato Sec IV lot 13302-11-08-299-009.000-038
- Water: City
- Sewer: City
This listing courtesy of Erin Poiry , Mike Thomas Assoc., Inc
Monthly Payment
- Principal & Interest $
- Property Taxes $
- Home Insurance $
- VA Funding Fee $