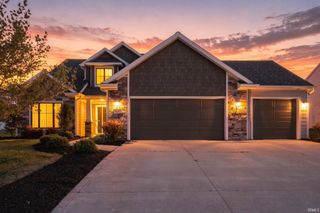
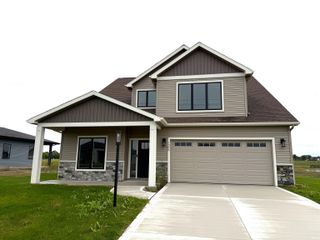
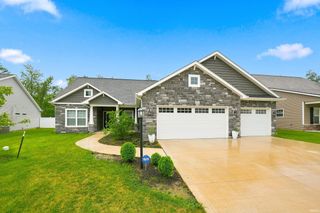
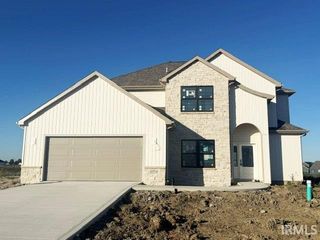
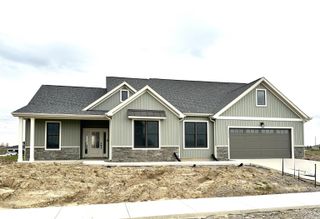
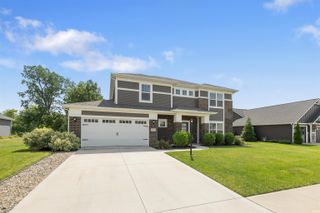
1263 Jacobs Drive, Fort Wayne, IN 46814
- 4 beds |
- 3 baths |
- 2,434 sqft
 Single-Family Home
  Built in 2019
  0.27acre lot
 3 car garage
  $205/sqft
  Listed 3 months ago
Property Description
Beautiful Custom-built by Windsor Homes and located in the desirable Homestead School District, this beautiful 4 bedroom, 2.5 bath home offers 2,434 square feet of thoughtfully designed living space on a quiet cul-de-sac. As you enter, you’re welcomed by an open floor plan featuring arched doorways, cathedral ceilings, and wood-grained vinyl flooring. A first-floor den/office sits just off the foyer, creating a perfect space for working from home or a quiet sitting area. The great room offers abundant natural light and a stunning stone-facade fireplace, making it the centerpiece of the home. The kitchen is designed for both everyday living and entertaining, featuring stainless steel appliances, tile backsplash, generous cabinet storage, a large pantry, and an oversized quartz island with additional cabinetry, eat-in bar seating, and plenty of prep space. The 15x12 dining area connects seamlessly with the kitchen and great room. The main-floor master suite is tucked just off the great room and includes a large walk-in closet, double vanity with quartz countertops, garden tub, and walk-in tile shower. Upstairs, you’ll find three additional bedrooms with ample closet space, a spacious loft area perfect for a second living room or rec space, and a walk-in attic for extra storage. Outside, enjoy the large stamped concrete patio, partially covered and plumbed with gas for both a fireplace and grill—perfect for outdoor entertaining. Additional highlights include a 3-car garage, covered patio space, and a fantastic location in one of the area’s most sought-after school districts SWAC.
- Listing Status:
- Active
- Date Added:
- June 25, 2026
- Data Last Updated:
- October 9, 2026 at 12:59PM
- Listing Office:
- Indiana Flat Fee Realty : 260-437-1666
- Listing Agent:
- Justin Smallwood : 260-437-1666
- MLS ID:
- 202625254
- General: MasonryVinylWood
- Style: ContemporaryTwo Story
- Roofing: AsphaltShingle
- HOA Amenities: 450.0
- School District: MSD of Southwest Allen Cnty
- Driveway: Concrete
- Zoning: HARRISON FIELDS SEC II LOT 7402-11-07-106-029.000-038
- Fencing: None
- Water: Public
- Sewer: Public
This listing courtesy of Justin Smallwood , Indiana Flat Fee Realty
Monthly Payment
- Principal & Interest $
- Property Taxes $
- Home Insurance $
- VA Funding Fee $