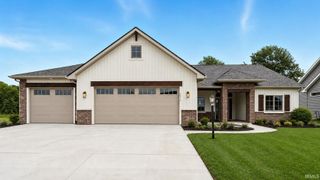
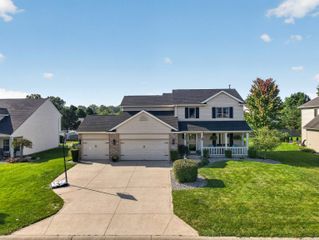
12953 Passerine Boulevard, Fort Wayne, IN 46845
- 4 beds |
- 3 baths |
- 2,348 sqft
 Single-Family Home
  Built in 2021
  0.36acre lot
 3 car garage
  $238/sqft
  Listed 10 days ago
Property Description
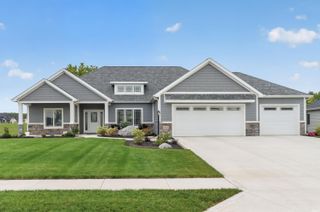
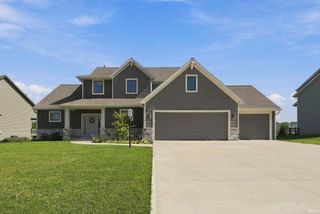
Beautifully crafted by Sievers Builders, this meticulously maintained 4 bedroom ranch home in the desirable Eagle Rock neighborhood and Leo schools leaves little to be desired. Thoughtfully designed with quality and comfort in mind, this spacious home features soaring ceilings, abundant windows that fill the home with natural light, and adorned with custom shutters. High quality LVP flooring is laid throughout the entire home creating a feeling of harmony and connection. The stunning kitchen boasts granite countertops and a custom backsplash with an extra large island perfect for entertaining. A beautiful tray ceiling adds an elegant touch to the main living space. Walking in the front door, you'll note the huge open living area allowing for plenty of space to gather, relax and entertain. And note the beautiful walk in shower in the primary bedroom! Outside, enjoy beautifully maintained landscaping, a newer screened-in porch perfect for relaxing, and the convenience of an irrigation system that is hooked up to a separate water meter, saving you money! The extra-large 3-car garage provides plenty of room for vehicles, storage, and more. Located in the sought-after Leo school district, in a peaceful and quiet setting, but also just minutes from schools and Parkview Regional Medical Center, this Eagle Rock home offers exceptional quality, thoughtful updates, and a location that makes everyday living easy.
- Listing Status:
- Active
- Date Added:
- September 29, 2026
- Data Last Updated:
- October 9, 2026 at 7:58AM
- Listing Office:
- Coldwell Banker Real Estate Gr : 260-489-3336
- Listing Agent:
- Abigail Brandenberger : 260-450-3983
- MLS ID:
- 202640389
- General: MasonryVinyl
- Style: RanchOne Story
- Roofing: AsphaltShingle
- HOA Amenities: 400.0
- School District: East Allen County
- Driveway: Concrete
- Zoning: Eagle Rock Sec 1 Lot 1602-03-30-123-016.000-042
- Fencing: None
- Water: City
- Sewer: City
This listing courtesy of Abigail Brandenberger , Coldwell Banker Real Estate Gr
Monthly Payment
- Principal & Interest $
- Property Taxes $
- Home Insurance $
- VA Funding Fee $