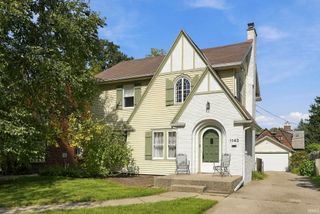
1307 Kensington Boulevard, Fort Wayne, IN 46805
- 3 beds |
- 2 baths |
- 3,484 sqft
 Single-Family Home
  Built in 1925
  6,534sqft lot
 2 car garage
  $98/sqft
  Listed 14 days ago
Property Description
Come sit on the boulevard. Old world charm with modern conveniences. This 1920 beauty is ready for that family who wants that neighborhood feel. Beautiful hardwood floors throughout. Large stunning fireplace graces the living room and off the living room are French doors that lead to all weather solarium. The living room opens up to a wonderful dining area. There is an update kitchen with all appliances. The granite counter tops complete the look. In the kitchen area there is a darling little nook with windows on all sides. Upstairs boasts 3 good sized bedrooms and a full bath. There is also an additional room upstairs that has a large cedar closet in it and the room could be used as a hobby room or you could add a second bath or move the washer and dryer to the second floor. The basement has an old fashion finish with a wet bar. There is a 3-season room off of the back door that leads to a 2-car detached garage. There is also an extra parking pad next to the garage. This all-brick home has had many mechanical updates. This home is close to downtown, lakeside park and shopping.
- Listing Status:
- Active
- Date Added:
- September 25, 2026
- Data Last Updated:
- October 9, 2026 at 4:57AM
- Listing Office:
- CENTURY 21 Bradley Realty, Inc : 260-399-1177
- Listing Agent:
- Kerri Morningstar : 260-410-8294
- MLS ID:
- 202639860
- General: Brick
- Style: TraditionalTwo Story
- Roofing: Shingle
- School District: Fort Wayne Community
- Driveway: Concrete
- Zoning: Lot 11South Kensington Park Add02-13-06-104-014.000-074
- Water: City
- Sewer: City
This listing courtesy of Kerri Morningstar , CENTURY 21 Bradley Realty, Inc
Monthly Payment
- Principal & Interest $
- Property Taxes $
- Home Insurance $
- VA Funding Fee $

 New - 2 days ago