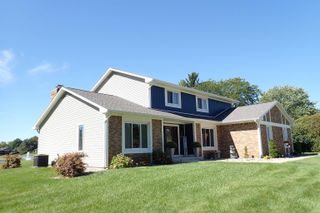
1535 Wood Moor Drive, Fort Wayne, IN 46804
- 4 beds |
- 4 baths |
- 3,393 sqft
 Single-Family Home
  Built in 1958
  1.1acre lot
 4 car garage
  $169/sqft
  Listed 2 months ago
Property Description
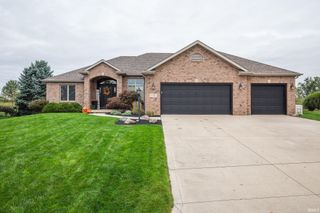
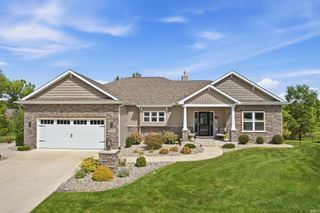
OPEN HOUSE, SATURDAY (10/10) AND SUNDAY (10/11), 1-3PM. Tucked away on a private, wooded lot of over an acre, this stunning tri-level offers gorgeous curb appeal and 3,318 square feet of living space with a walkout lower level and a 4-Car Garage. Step inside the foyer and through to an expansive living room, where windows overlook the woods and a floor-to-ceiling stone fireplace sets the tone. The updated kitchen is a showstopper — soft green cabinetry, quartz counters, and a huge island with a butcher block top and bar seating perfect for gathering. The eat-in kitchen welcomes you with its own cozy pellet stove. A new attractive metal roof was installed in 2022. Upstairs you'll find four spacious bedrooms and two full baths, including one bedroom with a custom-built bed that kids will love, and another that works well as a home office with hidden shelving. Storage abounds throughout this level. The walkout lower level impresses with a second floor-to-ceiling brick fireplace, a full wall of built-in cabinets, shelving and media center. A full bath and laundry area complete the space, along with a flexible bonus room featuring its own exterior entrance — ideal as a craft room, home office, or fifth bedroom.Take in the wooded scenery from the enclosed four-seasons room, or head outside to enjoy the two patios. The driveway offers plenty of parking, plus a secondary gravel driveway that leads to the back side of the garage. The oversized 4-car garage includes a half bath and a rear service door for lawn equipment, outdoor gear or your pet. Above the garage, accessible from the eat-in kitchen, awaits with over 1,000 SF of untapped potential, already roughed in for a bathroom and equipped with its own HVAC system, ready to become an in-law suite, studio, or whatever you envision. Peacefully secluded yet close to everything you need, this is a home where every day feels like a getaway.
- Listing Status:
- Active
- Date Added:
- July 22, 2026
- Data Last Updated:
- October 9, 2026 at 2:58AM
- Listing Office:
- RE/MAX Results : 260-490-1590
- Listing Agent:
- Jennifer Jenson : 310-428-7704
- MLS ID:
- 202629542
- General: BrickCement BoardWood
- Style: OtherTri-Level
- Roofing: Metal
- HOA Amenities: 200.0
- School District: MSD of Southwest Allen Cnty
- Driveway: AsphaltGravel
- Zoning: COVINGTON DELLS ADD LOT 5302-11-12-177-002.000-075
- Fencing: None
- Water: Well
- Sewer: City
This listing courtesy of Jennifer Jenson , RE/MAX Results
Monthly Payment
- Principal & Interest $
- Property Taxes $
- Home Insurance $
- VA Funding Fee $

 New - 3 days ago