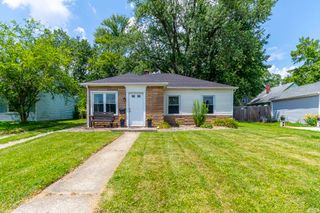
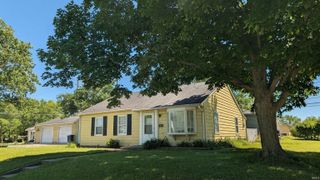
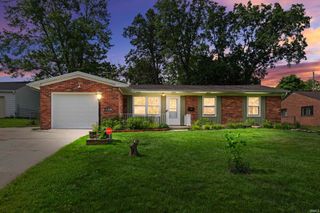
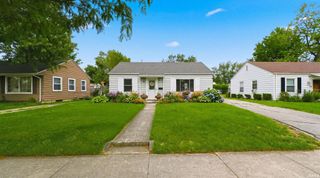
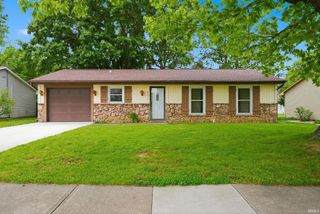
1661 Rosemont Drive, Fort Wayne, IN 46808
- 2 beds |
- 1 bath |
- 1,004 sqft
 Single-Family Home
  Built in 1936
  5,445sqft lot
 2 car garage
  $194/sqft
  Listed 9 days ago
Property Description
Located in the desirable 46808 zip code, this beautifully updated home is move-in ready! The interior has been extensively remodeled and features a modern kitchen, updated bathroom, and convenient main-level laundry room. You'll appreciate the laminate wood flooring, carpet, updated drywall, fresh interior paint, baseboard trim, doors, lighting, fixtures, and updated electrical and plumbing throughout. The kitchen offers stainless steel appliances, attractive cabinetry, and warm wood countertops, creating a functional and inviting space. The home is also equipped with central air and an updated water heater for added comfort and peace of mind. One of the standout features is the oversized detached garage, currently set up as the ultimate man cave. Whether you're looking for a place to watch the game, work on projects, entertain friends, or simply enjoy your own space, this versatile garage offers endless possibilities while still providing plenty of room for parking and storage. Conveniently located near downtown, shopping, dining, and local amenities, this home offers a great combination of style, comfort, and functionality. Schedule your showing today!
- Listing Status:
- Pending
- Date Added:
- June 28, 2026
- Data Last Updated:
- July 7, 2026 at 3:02PM
- Listing Office:
- ADT Realty : 260-444-7440
- Listing Agent:
- Baylee McMaken : 260-740-4080
- MLS ID:
- 202625675
- Basement: Unfinished
- Flooring: CarpetLaminate
- A/C: Central Air
- Heating: GasForced Air
- Fireplace: None
- General: Aluminum
- Style: Two Story
- Roofing: AsphaltShingle
- School District: Fort Wayne Community
- Driveway: Gravel
- Zoning: Lot 52 Rosemont Add02-07-34-329-011.000-074
- Fencing: FullPrivacy
- Water: City
- Sewer: City
This listing courtesy of Baylee McMaken , ADT Realty
Monthly Payment
- Principal & Interest $
- Property Taxes $
- Home Insurance $
- VA Funding Fee $

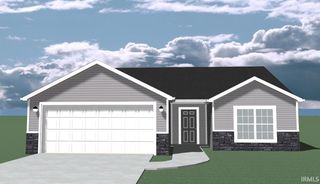
 New - 1 day ago