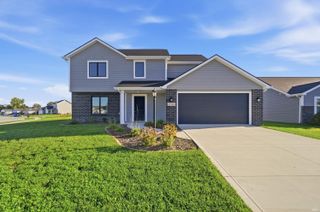
1781 Muruntau Grove, Fort Wayne, IN 46845
- 4 beds |
- 3 baths |
- 2,054 sqft
 Single-Family Home
  Built in 2023
  0.28acre lot
 2 car garage
  $187/sqft
  Listed 21 days ago
Property Description
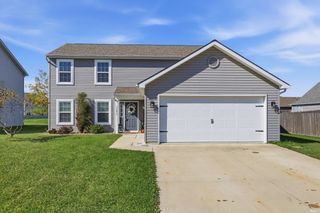
Welcome to 1781 Muruntau Grove, a beautifully maintained two-story 2023 MBN built home and situated on a .28-acre corner lot. The covered front porch opens to a bright, comfortable interior offering 2,054 square feet, four bedrooms, and two-and-a-half bathrooms. Just off the entry, a separate flex room provides space for a home office, sitting room, or other everyday needs. The home then opens into a spacious living room that flows naturally into the dining area and kitchen, creating one connected setting for daily living and entertaining. The kitchen features stone countertops, generous cabinetry, a center island with seating, and pendant lighting, while a wall of windows fills the surrounding living space with natural light. A built-in bench near the garage entry and a conveniently located half bathroom complete the main level. Upstairs, the primary suite stands out with its cathedral ceiling, walk-in closet, dual-sink vanity, and tiled walk-in shower. Three additional bedrooms, a second full bathroom, and an upper-level laundry room complete the second floor. An attached two-car garage provides additional storage and parking, while the rear patio overlooks the spacious backyard. With a welcoming layout, modern finishes, and well-planned living spaces throughout, this home is ready to be enjoyed.
- Listing Status:
- Active
- Date Added:
- September 18, 2026
- Data Last Updated:
- October 9, 2026 at 1:59PM
- Listing Office:
- Uptown Realty Group : 260-615-5909
- Listing Agent:
- Jacob Hege : 260-431-4974
- MLS ID:
- 202638652
- General: StoneVinyl
- Style: Two Story
- HOA Amenities: 556.0
- School District: Northwest Allen County
- Zoning: GRAND POINTE AT COPPER CREEK SEC II LOT 13602-02-20-331-011.000-058
- Water: City
- Sewer: City
This listing courtesy of Jacob Hege , Uptown Realty Group
Monthly Payment
- Principal & Interest $
- Property Taxes $
- Home Insurance $
- VA Funding Fee $

 New - 1 day ago