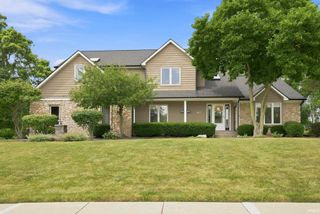
1802 Hathaway Road, Fort Wayne, IN 46845
- 4 beds |
- 4 baths |
- 4,177 sqft
 Single-Family Home
  Built in 1989
  2acre lot
 3 car garage
  $168/sqft
  Listed 8 days ago
Property Description
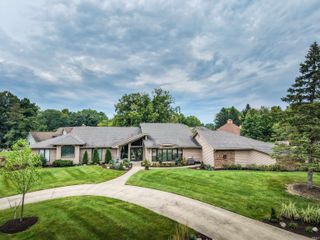
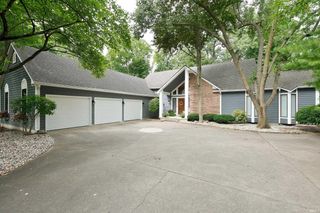
Tucked away on 2 private acres in popular NW Allen County, this beautifully maintained home offers the peaceful setting you’ve been looking for. Surrounded by mature trees with pond views from many rooms, it feels like a private retreat while remaining close to amenities. Fresh paint throughout, one-year-old carpet, a roof just four years old, and a new HVAC system and water heater installed within the last eight months make this home truly move-in ready. Spacious kitchen features abundant cabinetry and counter space, stainless appliances that stay, and an easy flow into the dining or family room, perfect for everyday living and entertaining. A large laundry, mudroom and half bath add main-level convenience. Upstairs, the cozy primary suite features two walk in closets, private bath with soaking tub, and separate shower with access to the deck. Additional bedrooms up offer generous space and natural light. The finished walkout lower level provides a large recreation area, wet bar, full bath, additional bedroom, and bonus or craft room. Step into the three-season room for morning coffee, entertaining, or simply relaxing while enjoying the changing seasons. The oversized heated garage offers plenty of space, including a separate living area and workshop. Outside, you'll also find a 16x14 storage shed and a large stamped-concrete patio perfect for outdoor gatherings. Come see what makes this property so special!
- Listing Status:
- Active
- Date Added:
- October 1, 2026
- Data Last Updated:
- October 9, 2026 at 6:57AM
- Listing Office:
- RE/MAX Results : 260-490-1590
- Listing Agent:
- Nanette Minnick : 260-438-6662
- MLS ID:
- 202640732
- General: Vinyl
- Style: Two Story
- School District: Northwest Allen County
- Zoning: W 436.54 OF E 1788.2 OF N 199.57 OF S 574.65 FT SW1/4 SEC 2002-02-20-300-010.000-058
- Fencing: None
- Water: City
- Sewer: Private
This listing courtesy of Nanette Minnick , RE/MAX Results
Monthly Payment
- Principal & Interest $
- Property Taxes $
- Home Insurance $
- VA Funding Fee $