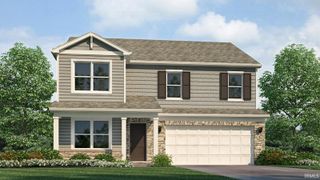
2018 Forest Valley Drive, Fort Wayne, IN 46815
- 4 beds |
- 3 baths |
- 2,016 sqft
 Single-Family Home
  Built in 1965
  0.25acre lot
 2 car garage
  $139/sqft
  Listed 5 days ago
Property Description
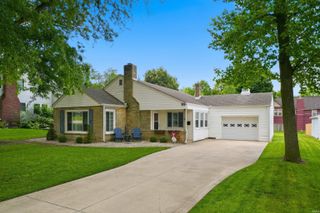
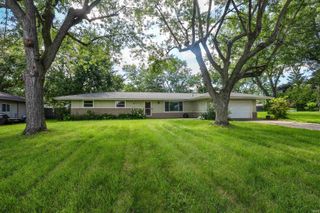
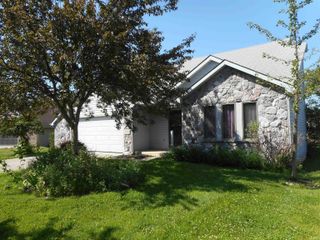
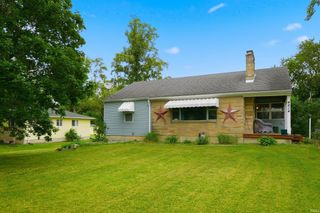
The Perfect Blend of Style, Space, and Opportunity Welcome home to this beautifully updated, move-in-ready two-story residence nestled in a peaceful, highly convenient, and upcoming Fort Wayne neighborhood. Boasting 4 spacious bedrooms and 2.5 bathrooms, this home offers the perfect layout for modern living and effortless entertaining. Freshly Updated & Move-In Ready Step inside to discover a bright and airy interior featuring brand-new flooring, fresh paint, and modern light fixtures throughout (updated May 2026). The heart of the home is the thoughtfully designed kitchen, complete with premium slow-close cabinets and drawers, a built-in wine rack, and a full suite of included appliances.Key Features You'll Love:Optimal Layout: All 4 bedrooms are privately tucked away on the upper level, including a spacious primary suite. Includes 2 full baths upstairs and a convenient half-bath on the main level.Premium Upgrades: Equipped with a high-efficiency Bryant Evolution HVAC system (serviced May 2026), central A/C, and a water heater installed in 2023.Architectural Details: Features walk-in closets, attic storage with pull-down stairs, and a solid brick and aluminum siding exterior.Oversized 2-Car Garage: Built-in shelving, a dedicated workbench, attic storage, and plenty of space for parking and projects. Additional parking is a breeze with a wide driveway and ample street space.Outdoor Living: Step outside to a professionally landscaped, fully fenced backyard—your own private oasis for pets, play, or weekend BBQs.
- Listing Status:
- Active
- Date Added:
- July 2, 2026
- Data Last Updated:
- July 7, 2026 at 2:02PM
- Listing Office:
- eXp Realty, LLC : 888-611-3912
- Listing Agent:
- Jordan Wildman : 260-498-0384
- MLS ID:
- 202626346
- General: Vinyl
- Style: Two Story
- School District: Fort Wayne Community
- Zoning: LAKE FOREST SEC II LOT 11402-08-34-327-002.000-072
- Water: City
- Sewer: City
This listing courtesy of Jordan Wildman , eXp Realty, LLC
Monthly Payment
- Principal & Interest $
- Property Taxes $
- Home Insurance $
- VA Funding Fee $

 New - 1 day ago