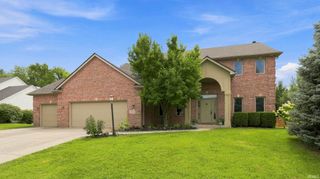
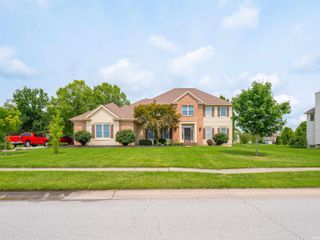
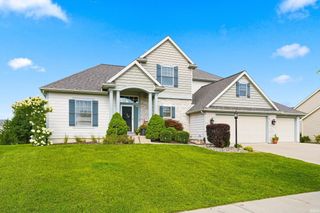
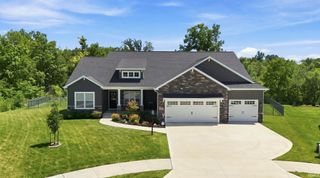
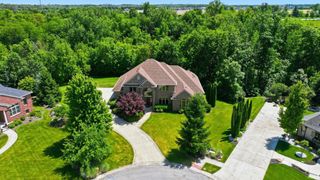
2208 Longleaf Drive, Fort Wayne, IN 46814
- 4 beds |
- 4 baths |
- 4,603 sqft
 Single-Family Home
  Built in 1997
  0.61acre lot
 3 car garage
  $140/sqft
  Listed 19 days ago
Property Description
***Open House Sunday 8/23/2026 from 1-3pm***Gorgeous new listing in the sought-after SW Community Schools district! This meticulously maintained 2.5-story home with a fully finished basement offers exceptional space, style, and thoughtful updates throughout. The main level welcomes you with soaring cathedral ceilings and a stunning floor-to-ceiling stone fireplace, creating a warm and inviting focal point. The spacious primary suite is conveniently located on the main floor for added comfort and privacy. The beautiful kitchen features quartz countertops, ample storage and opens seamlessly to the renovated family room, making it perfect for everyday living and entertaining. Step outside to your own backyard oasis, complete with stamped concrete, a beautiful stone fireplace, and expansive outdoor entertaining space—ideal for hosting gatherings or enjoying quiet evenings at home. Upstairs, you'll find three great sized bedrooms and two full bathrooms, providing plenty of room for family and guests. The large, finished basement is an entertainer's dream, featuring a wet bar and endless possibilities for a recreation room, home theater, fitness area, or additional living space. This exceptional home truly has it all! Seller is offering a flooring allowance.
- Listing Status:
- Active
- Date Added:
- August 5, 2026
- Data Last Updated:
- August 24, 2026 at 7:58AM
- Listing Office:
- Coldwell Banker Real Estate Gr : 260-489-3336
- Listing Agent:
- Lindsay Baker : 260-610-1630
- MLS ID:
- 202631707
- General: StoneVinylWood
- Style: Two Story
- Roofing: Shingle
- School District: MSD of Southwest Allen Cnty
- Driveway: Concrete
- Zoning: Westchester Lake Sec II Lot 4502-11-10-376-006.000-075
- Fencing: None
- Water: City
- Sewer: City
This listing courtesy of Lindsay Baker , Coldwell Banker Real Estate Gr
Monthly Payment
- Principal & Interest $
- Property Taxes $
- Home Insurance $
- VA Funding Fee $

 New - 3 days ago