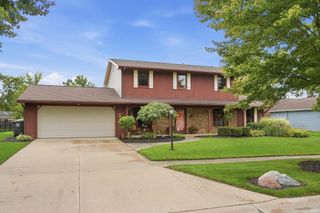
2326 Kerrigans Way, Fort Wayne, IN 46815
- 4 beds |
- 3 baths |
- 2,991 sqft
 Single-Family Home
  Built in 1989
  10,019sqft lot
 2 car garage
  $110/sqft
  Listed 3 months ago
Property Description
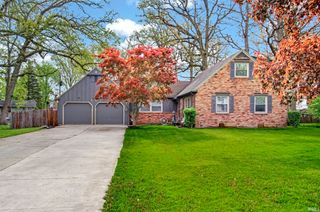
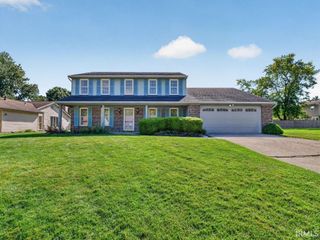
** OPEN HOUSE, SUNDAY 9/20/2026, 1:00-3:00P **WELL-WORTH A LOOK! Welcome home to this well-maintained two-story nestled in a desirable, tranquil neighborhood where community sidewalks lead directly to Kreager Park and the River Greenway Trails. This home offers an open, light-filled floor plan with the main level featuring a welcoming family room with a cozy wood-burning fireplace, expansive windows that overlook the backyard, and comfortable spaces designed for everyday living and entertaining. Upstairs, the spacious primary suite offers a private bath and a nice-size walk-in closet, while three additional bedrooms provide plenty of room for family, guests, or hobbies. The finished lower level expands your living space with a comfortable family room, dry bar, pool table w/ping-pong topper (included), a versatile bonus room ideal for a home office, hobby space, or storage. Enjoy the peaceful setting while remaining just minutes from shopping, schools, churches, parks, and everyday conveniences. Here you'll find a comfortable home with space to spread out in a wonderful neighborhood, this one is ready to welcome you home!
- Listing Status:
- Active
- Date Added:
- June 29, 2026
- Data Last Updated:
- October 9, 2026 at 1:58AM
- Listing Office:
- RE/MAX Results : 260-490-1590
- Listing Agent:
- Judi Pierson : 260-413-7217
- MLS ID:
- 202626312
- General: BrickVinyl
- Style: TraditionalTwo Story
- Roofing: AsphaltDimensional ShinglesShingle
- HOA Amenities: 135.0
- School District: Fort Wayne Community
- Driveway: Concrete
- Zoning: Kensington DownsSection3Lot #9702-08-35-158-005.000-072
- Fencing: None
- Water: City
- Sewer: City
This listing courtesy of Judi Pierson , RE/MAX Results
Monthly Payment
- Principal & Interest $
- Property Taxes $
- Home Insurance $
- VA Funding Fee $

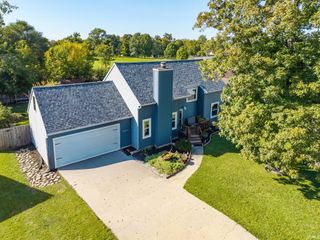
 New - 1 day ago