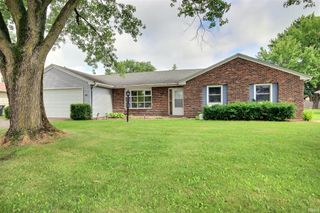
2606 Bolton Drive, Fort Wayne, IN 46803
- 3 beds |
- 2 baths |
- 1,308 sqft
 Single-Family Home
  Built in 1959
  9,104sqft lot
 1 car garage
  $161/sqft
  Listed 2 days ago
Property Description
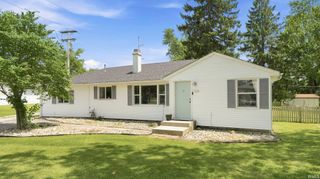
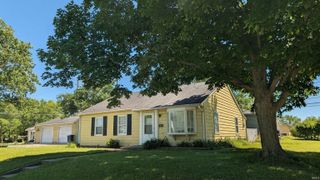
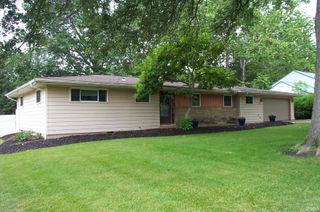
**OPEN HOUSE** JULY 11 2P-4P. Welcome home to this charming 3 bedroom, 1.5-bath ranch that perfectly blends timeless character with everyday comfort. Move right in! Everything has already been done for you. 2 year old roof, gutters and downspouts! New HVAC! New carpet! New Paint! Remodeled bathroom! New storm doors and reverse osmosis in kitchen stays! Built in 1959, this home was ahead of its time with a spacious open floor plan that creates an inviting flow between the main living areas. The bright and welcoming living room features a beautiful stone fireplace and a large west-facing picture window, while the home’s east-west orientation fills the interior with abundant natural light throughout the day. The generously sized primary bedroom offers a relaxing retreat, and the additional bedrooms provide flexibility for family, guests, or a home office. The kitchen comes complete with all appliances, making your move even easier. The washer and dryer are negotiable. Step outside to enjoy the well-maintained, fully fenced backyard featuring a patio that’s perfect for entertaining, relaxing, or summer barbecues. A spacious 16’ x 12’ shed in the backyard provides excellent storage or workshop potential. The welcoming front porch adds even more charm and curb appeal. Conveniently located near an elementary school, shopping, dining, and everyday amenities, this delightful home offers comfort, character, and an ideal location. Don’t miss the opportunity to make this well-loved home your own!
- Listing Status:
- Active
- Date Added:
- July 5, 2026
- Data Last Updated:
- July 7, 2026 at 7:59AM
- Listing Office:
- Realty ONE Group Envision : 260-267-6014
- Listing Agent:
- Melissa Clopton : 260-206-1165
- MLS ID:
- 202626654
- General: Vinyl
- Style: One Story
- School District: Fort Wayne Community
- Zoning: Brentwood Park Sec C Lot 20302-08-32-179-004.000-072
- Water: City
- Sewer: City
This listing courtesy of Melissa Clopton , Realty ONE Group Envision
Monthly Payment
- Principal & Interest $
- Property Taxes $
- Home Insurance $
- VA Funding Fee $

 New - 1 day ago