2966 Honeywood Lane, Fort Wayne, IN 46818
- 3 beds |
- 3 baths |
- 4,536 sqft
 Single-Family Home
  Built in 2026
  0.3acre lot
 3 car garage
  $143/sqft
  Listed 1 month ago
Property Description
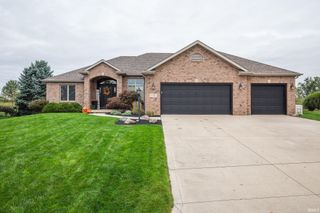
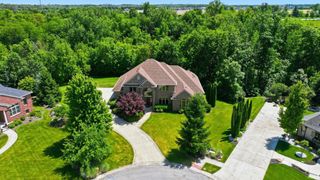
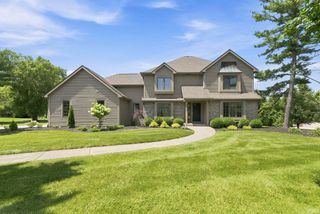
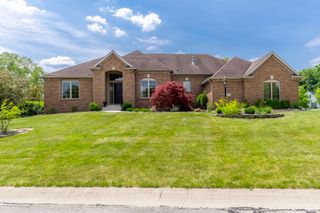
This is the one buyers wait for! One of Majestic Homes’ most popular ranch plans The Sacramento, built on a FULL BASEMENT and positioned on an exceptional homesite in Buckner’s Crossing with pond views, a preserved community parcel behind the home and easy access to the neighborhood walking trail leading to Buckner’s Park. Over 4,500 Total SF delivers a beautifully designed split-bedroom floor plan with 9' walls, abundant natural light and a spacious great room anchored by a gas-log fireplace. The showstopper kitchen features quartz countertops, staggered cabinetry with crown molding, dovetail soft-close doors and drawers, custom tile backsplash, under-cabinet lighting, stainless appliances and an expansive L-shaped island with comfortable seating for 5+. The primary suite takes everyday functionality to another level with an incredible 11x10 walk-through closet connecting the primary bath directly to the laundry room. Downstairs, another 2,268 SF of unfinished basement offers serious room to grow, already plumbed for a future full bath and thoughtfully planned for two future egress bedrooms. Create a rec room, theater, gym, guest space or all of the above! Cellar-style storage beneath the covered porch adds even more functionality. Outside, upgraded dark siding and warm wood-tone garage doors create striking curb appeal, while the covered rear porch takes full advantage of the beautiful setting. Low-E Argon windows, 96% AFUE Lennox furnace, Wi-Fi thermostat, water softener and finished garage interior are just a few of the quality features already built in. Buckner’s Crossing offers ponds, trails, park access and a convenient NW Allen County location close to shopping, dining and Fort Wayne amenities. Large ranch. Full basement. Pond views. Preserved surroundings. One incredible opportunity to finish out Buckner’s Crossing!
- Listing Status:
- Active
- Date Added:
- September 2, 2026
- Data Last Updated:
- October 9, 2026 at 7:58AM
- Listing Office:
- North Eastern Group Realty : 260-489-7095
- Listing Agent:
- Jessica Arnold : 260-460-7590
- MLS ID:
- 202636290
- General: StoneVinyl
- Style: RanchOne Story
- Roofing: Shingle
- HOA Amenities: 475.0
- School District: Fort Wayne Community
- Driveway: Concrete
- Zoning: BUCKNERS CROSSING SEC 6 LOT 16102-07-31-204-001.000-065
- Fencing: None
- Water: City
- Sewer: City
This listing courtesy of Jessica Arnold , North Eastern Group Realty
Monthly Payment
- Principal & Interest $
- Property Taxes $
- Home Insurance $
- VA Funding Fee $