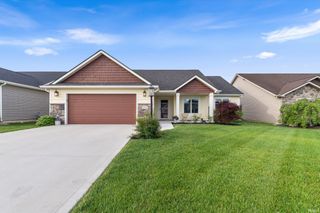
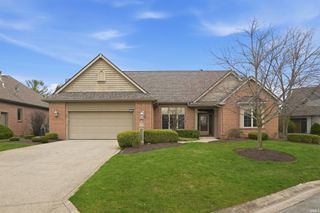
3233 Treebark Lane, Fort Wayne, IN 46804
- 3 beds |
- 3 baths |
- 2,092 sqft
 Condominium
  Built in 2003
  0.38acre lot
 3 car garage
  $189/sqft
  Listed 21 days ago
Property Description
This meticulously maintained one owner cul de sac wooded lot villa in Covington Reserve offers amazing privacy and storage. This 2092 square feet home features 3 bedrooms, one is now used as a den/office, an open concept roomy floorplan in the kitchen, nook and dining area, and; a 916 Sq Ft open garage with a third bay for your extra storage or hobby needs. This home was carefully planned out when built and the details reflect this. As you enter the home your eyes are drawn to the great room offering a large floor to ceiling brick surround gas log fireplace complete with beautiful wood mantel, soaring 11 foot ceilings, and large windows bathing the room in its natural light. And yes the recently added engineered Hickory hardwood floor throughout is stunning. The great room opens to the dining Room/Nook/kitchen for seamless entertaining. The newer appliances mean replacement is years away. The primary suite is larger and primary bath has both a walk-in closet and a closet for linen storage. The 916 sq ft garage has built ins and lots of storage above with a floored attic, In the private backyard there is a fence thats yours offering your own wildlife viewing area from the generous 15x15 patio. Additional updates include: Roof replacement 2021, new dishwasher, newer refrgerator, newer range, newer microwave. Schedule your showing today!
- Listing Status:
- Pending
- Date Added:
- June 16, 2026
- Data Last Updated:
- July 8, 2026 at 12:00AM
- Listing Office:
- RE/MAX Results : 260-490-1590
- Listing Agent:
- David Peare : 260-410-2332
- MLS ID:
- 202623598
- Basement: None
- Flooring: CarpetCeramic TileHardwood Floors
- A/C: Central Air
- Heating: GasForced Air
- Fireplace: Gas LogFireplaceFireplaces: 1
- General: BrickVinylWood
- Style: One Story
- Roofing: AsphaltDimensional Shingles
- HOA Amenities: 588.5
- School District: MSD of Southwest Allen Cnty
- Driveway: Concrete
- Zoning: COVINGTON RESERVE PHASE III SEC I LOT 13002-11-14-153-008.000-075
- Fencing: PrivacyWood
- Water: City
- Sewer: City
This listing courtesy of David Peare , RE/MAX Results
Monthly Payment
- Principal & Interest $
- Property Taxes $
- Home Insurance $
- VA Funding Fee $