3321 Cilantro Cove, Fort Wayne, IN 46818
- 4 beds |
- 3 baths |
- 3,315 sqft
 Single-Family Home
  Built in 2005
  9,426sqft lot
 2 car garage
  $106/sqft
  Listed 9 days ago
Property Description
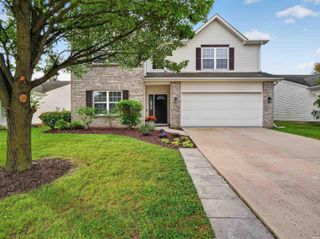
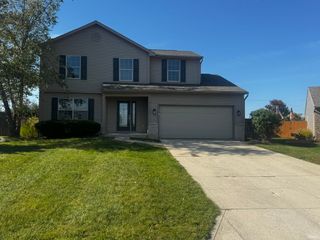
Welcome home to 3321 Cilantro Cove. This 4-bedroom, 2.5-bath home sits on a full basement and is tucked away on a quiet cul-de-sac in the highly sought-after NWAC school district. Step into the beautiful two-story foyer and make your way through the main level, featuring a bright and spacious office/den, a living room with a gas log fireplace, a formal dining room, and an updated kitchen with double pantries, plus a convenient half bath with laundry located just off of the attached two car garage. Upstairs are all four bedrooms with ample closet storage, including a spacious primary suite with a large walk-in closet and an ensuite bath offering, a jetted tub, and a walk-in shower. The full basement is a blank canvas ready for finishing, and the backyard offers a privacy fence and a beautiful stamped concrete patio with a built-in firepit and pergola, an ideal space for relaxing or entertaining. Major updates provide peace of mind: new A/C (2018/2019), new roof, siding, gutters, and stamped concrete patio (2023), new furnace, sump pump, and front door (2024) plus more. Beautifully maintained and move-in ready, this home offers easy access to dining, shopping, and entertainment.
- Listing Status:
- Active
- Date Added:
- September 30, 2026
- Data Last Updated:
- October 9, 2026 at 6:57AM
- Listing Office:
- Keller Williams Realty Group : 260-222-6970
- Listing Agent:
- Jessy Sims : 260-610-3555
- MLS ID:
- 202640407
- General: Vinyl
- Style: Two Story
- Roofing: Shingle
- HOA Amenities: 175.0
- School District: Northwest Allen County
- Driveway: Concrete
- Zoning: OAK GLEN SEC IV LOT 17802-02-31-306-021.000-091
- Fencing: PrivacyWood
- Water: Public
- Sewer: City
This listing courtesy of Jessy Sims , Keller Williams Realty Group
Monthly Payment
- Principal & Interest $
- Property Taxes $
- Home Insurance $
- VA Funding Fee $

 New - 2 days ago