3717 Spruce Drive, Fort Wayne, IN 46809
- 3 beds |
- 2 baths |
- 2,125 sqft
 Single-Family Home
  Built in 1960
  0.48acre lot
 2 car garage
  $118/sqft
  Listed 10 days ago
Property Description
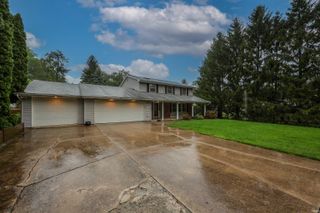
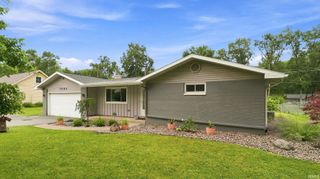
Solid Craftsmanship and Endless Potential! Discover the ‘good bones’ of this classic ranch-style home with a highly functional layout, ready for your personal cosmetic updates. The main level features 3 bedrooms plus a den/office, a formal dining space, 2 full bathrooms, and a spacious kitchen with loads of cabinets and counter space plus a charming corner window that floods the space with natural light. Large room sizes make each space flexible and appealing. Throughout the home, discover the timeless appeal and practical storage benefit of cedar-lined closets. The partially-finished basement provides incredible additional square footage and storage. This versatile lower level is a blank canvas with unlimited potential—perfectly suited for a home workshop, hobby area, extensive storage, or future finished recreation space tailored to your needs. Outside, relax on the large covered back patio, an ideal setting for shaded outdoor dining. A spacious 2-car detached garage provides secure parking, weather protection, and additional room for tools or equipment. Plus a large shed offers extensive room for lawn care items, seasonal gear, or outdoor projects. Convenient location on a large half-acre lot on a quiet, dead-end street, close to local shopping, restaurants and amenities, but with a private feel! Schedule your tour today!
- Listing Status:
- Active
- Date Added:
- August 13, 2026
- Data Last Updated:
- August 23, 2026 at 11:58PM
- Listing Office:
- The Douglass Home Team, LLC : 260-417-5874
- Listing Agent:
- Mary Douglass : 260-417-5874
- MLS ID:
- 202632996
- General: Vinyl
- Style: RanchOne Story
- School District: Fort Wayne Community
- Zoning: E 80' Of W 420' Of N 264' Nw 1/4 Sec 2802-12-28-101-004.000-074
- Fencing: None
- Water: City
- Sewer: City
This listing courtesy of Mary Douglass , The Douglass Home Team, LLC
Monthly Payment
- Principal & Interest $
- Property Taxes $
- Home Insurance $
- VA Funding Fee $