3912 Vermilion Cliffs, Fort Wayne, IN 46814
- 4 beds |
- 5 baths |
- 5,948 sqft
 Single-Family Home
  Built in 2022
  0.42acre lot
 4 car garage
  $267/sqft
  Listed 1 month ago
Property Description
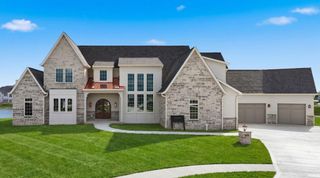
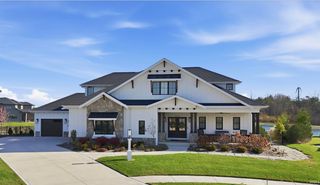
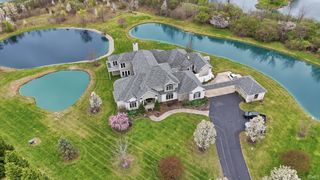
A rare offering in The Cliffs, this custom-built Imperial Homes residence blends timeless luxury, thoughtful engineering, and exceptional versatility. Nestled on a lush, private lot with breathtaking views, this 4-bedroom, 4.5-bath home offers over 5,200 square feet of impeccably crafted living space designed to evolve with every stage of life. Natural light pours through a dramatic bank of windows in the family room and dining area, creating a seamless connection to the surrounding landscape. Custom built-ins, plantation shutters, luxury fixtures, and thoughtful architectural details showcase the home's exceptional craftsmanship throughout. At the heart of the home, the chef's kitchen features a stunning 13'7" quartz island, premium Wolf and Thermador appliances, custom cabinetry, and a walk-in pantry designed for both everyday living and entertaining. The family room with vaulted ceiling, stunning views and custom built-ins, brings the outdoors in. The main level offers three ensuite bedrooms, including a luxurious primary retreat with two walk-in closets and a beautifully appointed spa-inspired bath. A dedicated home office provides the perfect space for work or study. The walkout lower level lives like a home of its own, complete with a full kitchen, second great room, guest quarters, theater room, full bath, laundry room, and secure safe room. Outdoor living is equally impressive with a covered stamped-concrete patio, Trex balcony with illuminated railings, professional landscaping, and a flagstone path leading to the creek beyond. Designed with both comfort and longevity in mind, the home features ADA-compliant access, elevator readiness, fully foamed insulation, a tankless water heater, 320-amp electrical service, and a 26KW whole-home generator. Additional highlights include a 4-car garage with workspace, built-in speakers inside and out, EV-ready infrastructure, and an enormous fully floored attic offering exceptional storage. This is more than a luxury home. It is a thoughtfully engineered residence where quality, comfort, innovation, and flexibility exist in perfect balance. This is a luxury villa in The Cliffs community and dues include lawn maintenance, snow removal, and spring & fall clean-up.
- Listing Status:
- Active
- Date Added:
- June 2, 2026
- Data Last Updated:
- July 7, 2026 at 4:59PM
- Listing Office:
- Regan & Ferguson Group : 260-207-4648
- Listing Agent:
- Leslie Ferguson : 260-312-8294
- MLS ID:
- 202621202
- General: BrickCement Board
- Style: Walkout RanchOne Story
- Roofing: Shingle
- HOA Amenities: 2400.0
- School District: MSD of Southwest Allen Cnty
- Driveway: Concrete
- Zoning: The Cliffs Lot 5902-11-18-408-010.000-038
- Fencing: Metal
- Water: City
- Sewer: City
This listing courtesy of Leslie Ferguson , Regan & Ferguson Group
Monthly Payment
- Principal & Interest $
- Property Taxes $
- Home Insurance $
- VA Funding Fee $