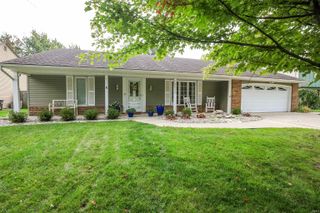
3917 Knightway Drive, Fort Wayne, IN 46815
- 4 beds |
- 3 baths |
- 1,768 sqft
 Single-Family Home
  Built in 1966
  10,019sqft lot
 2 car garage
  $141/sqft
  Listed 9 days ago
Property Description
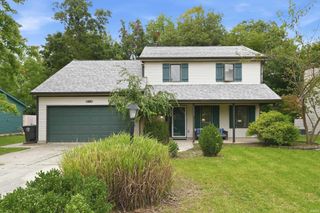
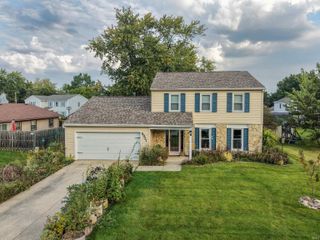
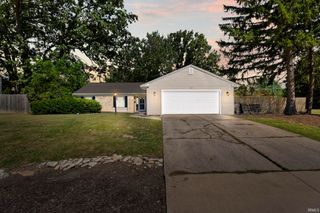
Welcome to this beautifully maintained two-story home nestled in the popular Camelot subdivision. Offering approximately 1,800 sq. ft. of comfortable living space, this 4-bedroom, 2.5-bath residence blends classic character with modern comfort, featuring a bright living room alongside a cozy family room centered around a warm fireplace—perfect for chilly evenings. The open kitchen flows naturally into the dining and breakfast areas, equipped with ample cabinetry and included appliances. Upstairs, discover four generously sized bedrooms showcasing gleaming hardwood floors and well-maintained bathrooms, including a private primary ensuite. Key updates bring true peace of mind, including replacement windows upstairs, an updated roof, and a garage with plenty of storage space. Out back, unwind or entertain on the patio overlooking a quiet, partially fenced yard framed by mature trees and tasteful landscaping. You are just blocks from St. Charles School, Snider High School, local trails, shopping, and easy highway access. This home is utility budget friendly with average gas $121/mo electric $91/mo and water, sewer & trash pickup $105/mo. Truly move-in ready and full of charm—schedule your showing today and make this Camelot gem your next home!
- Listing Status:
- Active
- Date Added:
- September 29, 2026
- Data Last Updated:
- October 9, 2026 at 3:59AM
- Listing Office:
- Noneman Realty : 260-452-8778
- Listing Agent:
- Mark Noneman : 260-452-8778
- MLS ID:
- 202640586
- General: Aluminum
- Style: TraditionalTwo Story
- Roofing: AsphaltShingle
- HOA Amenities: 40.0
- School District: Fort Wayne Community
- Driveway: Concrete
- Zoning: CAMELOT SEC 1 LOT 2002-08-28-155-013.000-072
- Fencing: Partial
- Water: City
- Sewer: City
This listing courtesy of Mark Noneman , Noneman Realty
Monthly Payment
- Principal & Interest $
- Property Taxes $
- Home Insurance $
- VA Funding Fee $

 New - 2 days ago