4109 Saint Elais Cove, Fort Wayne, IN 46845
- 6 beds |
- 5 baths |
- 5,324 sqft
 Single-Family Home
  Built in 2016
  0.43acre lot
 4 car garage
  $176/sqft
  Listed 7 days ago
Property Description
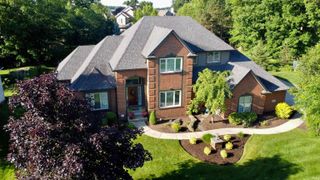
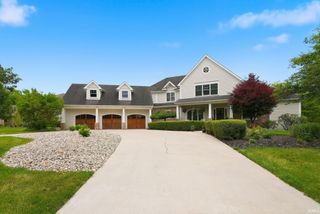
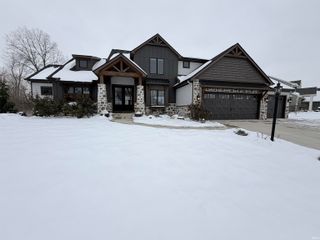
Experience luxury living in Hawthorne Park Estates with this exceptional Imperial Homes Craftsman offering 6 bedrooms, 4.5 baths, a sprawling 4-car garage, and over-the-top quality throughout. A grand two-story great room with soaring 18-foot ceilings, triple crown molding, and dramatic floor-to-ceiling windows creates an unforgettable first impression. The beautifully updated chef’s kitchen features premium countertops, designer backsplash, an oversized island, walk-in pantry, and abundant entertaining space. The main-level owner’s retreat offers a spa-inspired bath with a soaking tub, custom tile shower, dual walk-in closets, and private water closet. A finished lower level includes a recreation area, wet bar, fitness room, bedroom, full bath, and generous storage. Upstairs, spacious bedrooms provide both Jack-and-Jill and private ensuite accommodations. Relax year-round on the covered deck with outdoor speakers, surrounded by the quality craftsmanship and timeless elegance that define this remarkable home.
- Listing Status:
- Active
- Date Added:
- June 30, 2026
- Data Last Updated:
- July 7, 2026 at 2:02PM
- Listing Office:
- Trueblood Real Estate, LLC. : 317-288-5148
- Listing Agent:
- Richard Rutledge : 260-267-8220
- MLS ID:
- 202625998
- General: Cement BoardStoneVinyl
- Style: CraftsmanTwo Story
- Roofing: AsphaltShingle
- HOA Amenities: 950.0
- School District: Northwest Allen County
- Driveway: Concrete
- Zoning: HAWTHORNE PARK ESTATES SEC III LOT 6102-02-24-360-011.000-057
- Fencing: MetalPicket
- Water: City
- Sewer: City
This listing courtesy of Richard Rutledge , Trueblood Real Estate, LLC.
Monthly Payment
- Principal & Interest $
- Property Taxes $
- Home Insurance $
- VA Funding Fee $

 New - 3 days ago