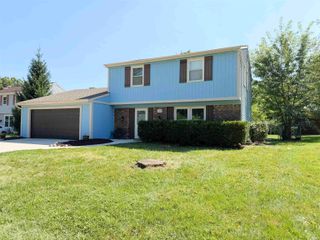
$279,900
4415 Wayne Trace, Fort Wayne, IN 46806
- 4 beds |
- 2 baths |
- 1,730 sqft
 Single-Family Home
  Built in 2025
  8,276sqft lot
 2 car garage
  $162/sqft
  Listed 9 days ago
Property Description
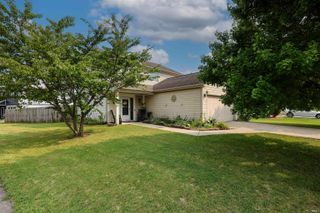
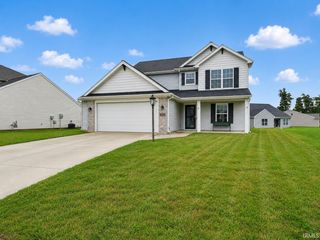
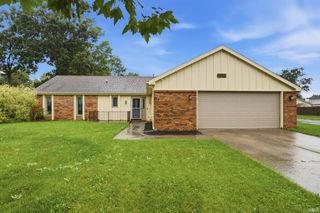
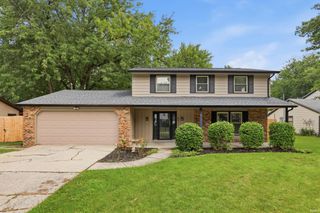
Come take a look at this brand-new construction ranch home featuring top quality craftsmanship throughout. Thoughtfully designed with comfort, style, and functionality in mind. This home offers 4 bedrooms, 2 bathrooms, and 1,730 Sqft of living space! Open concept floor plan. Kitchen w/ stainless-steel appliances, backsplash, and abundant shelving for extra storage throughout.
- Listing Status:
- Active
- Date Added:
- August 14, 2026
- Data Last Updated:
- August 24, 2026 at 12:57AM
- Listing Office:
- CENTURY 21 Bradley Realty, Inc : 260-399-1177
- Listing Agent:
- Brandon Stone : 260-446-5159
- MLS ID:
- 202633190
- General: Vinyl
- Style: RanchOne Story
- Roofing: Asphalt
- School District: Fort Wayne Community
- Driveway: Concrete
- Zoning: Fairfax Second Lot 37702-13-20-128-002.001-070
- Water: City
- Sewer: City
This listing courtesy of Brandon Stone , CENTURY 21 Bradley Realty, Inc
Monthly Payment
$Est. Payment
- Principal & Interest $
- Property Taxes $
- Home Insurance $
- VA Funding Fee $

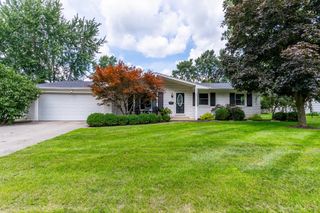
 New - 3 days ago