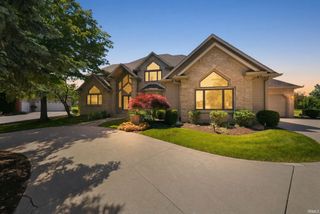
4508 Denali Cove, Fort Wayne, IN 46845
- 5 beds |
- 5 baths |
- 6,987 sqft
 Single-Family Home
  Built in 2003
  0.6acre lot
 4 car garage
  $103/sqft
  Listed 1 month ago
Property Description
Welcome home to this stunning BOB BUESCHER Custom Built Home nestled in the highly sought-after Hawthorne Park community within the award-winning Northwest Allen County Schools district. Situated on an upscale CUL-DE-SAC street, this exceptional property offers LUXURY living with privacy, elegance, and timeless craftsmanship throughout. Boasting an impressive 4,700+ square feet, this 5-bedroom, 3 full bath, 2 half bath home features a spacious yet inviting floor plan with an open flow perfect for both entertaining and everyday living. It BOASTS a 4 CAR GARAGE with drain in it. NEWER HVAC (Furnace/AC). From the moment you enter, you’ll appreciate the soaring CATHEDRAL CEILINGS in the Living/Great Room, abundant natural light, and upscale finishes that set this home apart. The heart of the home is the EXPANSIVE KITCHEN and Hearth Room area, designed for gathering and comfort. Featuring GRANITE Countertops, Custom Cherry Cabinetry, a large center ISLAND, and one of the home’s three FIREPLACES, this space blends warmth with functionality. The adjoining Hearth Room creates the perfect setting for cozy evenings or hosting guests. The main Living/Great Room showcases dramatic WINDOWS overlooking the partially wooded lot, offering peaceful pond views during the Fall and Winter months when the leaves are off the trees. Built-in bookcases, extensive can lighting, and a whole-home built-in speaker system add both sophistication and convenience. Retreat to the luxurious primary suite complete with elegant TRAY CEILINGS, oversized windows, and a beautiful two-way fireplace shared with the spa-inspired primary bath. The ensuite features a relaxing JACUZZI TUB, dual vanities, and refined finishes designed to create a true private retreat. Additional high-end details throughout the home include fluted trim work, French doors, Central Vacuum System, custom built-ins, and quality craftsmanship at every turn. The expansive DAYLIGHT BASEMENT provides incredible additional living space with large daylight windows, REC Room, Game Room, Wet Bar area, and endless flexibility for entertaining, hobbies, or relaxing. Outside, the stately Brick-front exterior, Irrigation System, mature landscaping, and partially wooded setting combine to create exceptional curb appeal and a private upscale feel. This is a rare opportunity to own a beautifully appointed luxury home in one of the area’s premier neighborhoods. ALL KITCHEN APPLIANCES STAY!
- Listing Status:
- Active
- Date Added:
- May 28, 2026
- Data Last Updated:
- July 7, 2026 at 3:02PM
- Listing Office:
- Perfect Location Realty : 260-450-3345
- Listing Agent:
- Zack Wilson : 260-450-3345
- MLS ID:
- 202620282
- General: BrickVinyl
- Style: Two Story
- School District: Northwest Allen County
- Zoning: Hawthorne Park Section 3Lot 100 l02-02-25-131-012.000-057
- Waterfront: 25
- Water: City
- Sewer: City
This listing courtesy of Zack Wilson , Perfect Location Realty
Monthly Payment
- Principal & Interest $
- Property Taxes $
- Home Insurance $
- VA Funding Fee $

 New - 3 days ago