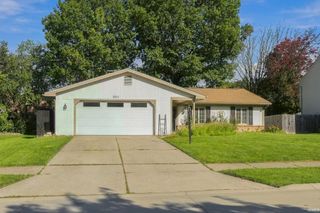
4910 Lonesome Oak Trail, Fort Wayne, IN 46845
- 4 beds |
- 3 baths |
- 1,786 sqft
 Single-Family Home
  Built in 1997
  9,148sqft lot
 2 car garage
  $174/sqft
  Listed 1 month ago
Property Description
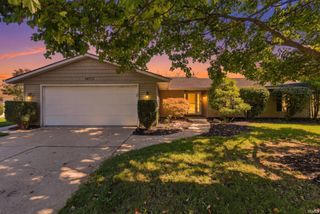
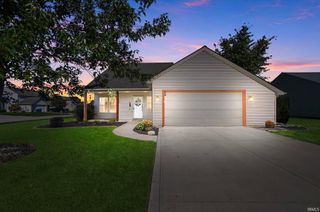
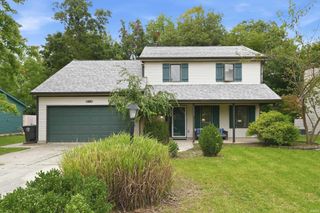
Price Improvement! Welcome to 4910 Lonesome Oak Trail! This beautifully updated 4-bedroom, 2.5-bath home offers nearly 1,800 square feet and a long list of improvements that make it truly move-in ready. Since 2022, the home has received new windows on the front and sides, a new sliding glass door, fresh paint throughout almost the entire home, and new front landscaping. In 2024, new carpet was installed in most of the previously carpeted areas, while durable vinyl plank flooring adds style and function to the main level. The bathrooms were thoughtfully refreshed in 2026 with new paint, faucets, mirrors, lighting, and ceramic tile flooring. Additional major updates include a new roof, new gutters and downspouts, power washing, heating/air ducts recently cleaned, and a new concrete patio—perfect for enjoying the outdoor space. Don't forget about the fully fenced in backyard! With four bedrooms, Loft, 2 full baths, 1 half bath spacious living areas, updated finishes, and numerous big-ticket improvements already completed, this home offers the perfect combination of comfort, style, and peace of mind. Situated in the 46845 area with easy access to local amenities, this home is one you will want to see!
- Listing Status:
- Active
- Date Added:
- August 28, 2026
- Data Last Updated:
- October 9, 2026 at 6:57AM
- Listing Office:
- Coldwell Banker Real Estate Gr : 260-432-0531
- Listing Agent:
- Lesley Douglass : 260-241-3500
- MLS ID:
- 202635573
- General: MasonryVinyl
- Style: TraditionalTwo Story
- Roofing: Shingle
- HOA Amenities: 50.0
- School District: Northwest Allen County
- Driveway: Concrete
- Zoning: Legal to be inserted in deed and confirmed by title.02-02-36-254-002.000-057
- Fencing: Wood
- Water: City
- Sewer: City
This listing courtesy of Lesley Douglass , Coldwell Banker Real Estate Gr
Monthly Payment
- Principal & Interest $
- Property Taxes $
- Home Insurance $
- VA Funding Fee $

 New - 1 day ago