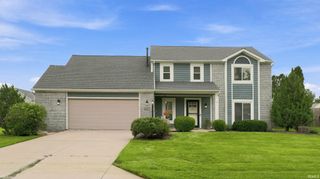
496 Carrara Cove, Fort Wayne, IN 46845
- 3 beds |
- 2 baths |
- 1,945 sqft
 Single-Family Home
  Built in 2019
  0.35acre lot
 3 car garage
  $216/sqft
  Listed 26 days ago
Property Description
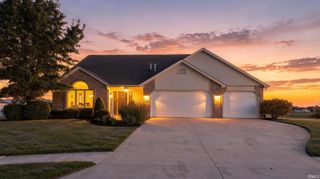
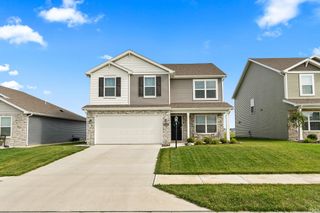
Beautiful Split Bedroom Ranch with amazing Pond views / Home backs up to large pond and Wet Lands / Very Private setting / 3 car Garage / 3 Bedroom / 2 Full Bath / Open Concept with beautiful high quality finishes throughout home / Spacious covered front porch / Front Entry Door opens into a large Foyer with plank hardwood Floors / 10 Foot Board and Baton Trey Ceilings with Cozy Gas Log Fireplace that accents the Great Room / Great Room opens itself up to a LARGE Kitchen with center Island and crisp white Cabinetry featuring slow close drawers /Tile backsplash, coffee Bar, and walk in pantry for added conveniences / Eating Nook area lends itself to beautiful views to the back yard pond and nature area / Master Bedroom Suite boasts large spacious windows, and granite double vanity sinks / Ceramic Tile Shower AND a large walk in closet with pocket door access to laundry room / Bedrooms 2 & 3 share the 2nd Full Bath / French Doors open up into a bonus room that can lend itself to an office area or craft room/ mudroom also boasts an additional work space area / Large 8 foot doors open up to the back yard and a trek Deck with walkway down to a fire pit / 3rd Bay Garage has partial been made into a movie room with a split mini system that provides heat and central Air / Premium Finishes found throughout the Home / Open concept with plenty of natural daylight / AO Smith Proline XE commercial Grade Gas Water Heater / High Efficiency American Standard Furnace and AC / Custom Kitchen Cabinets / Can Lighting / Gas Range / Numerous Ceiling Fans / Stone Walkway to stamped Concrete and Fire Pit / 18 x 16 rear patio/deck / covered front porch approx 19x9 /stamped concrete fire pit area approx 6 feet in circumfrence / Built by Fox Homes LLC
- Listing Status:
- Active
- Date Added:
- July 29, 2026
- Data Last Updated:
- August 24, 2026 at 7:58AM
- Listing Office:
- Beer & Mervar REALTORS : 260-750-8527
- Listing Agent:
- David Mervar : 260-750-8527
- MLS ID:
- 202630650
- General: AluminumStoneVinyl
- Style: RanchOne Story
- Roofing: Dimensional Shingles
- HOA Amenities: 300.0
- School District: Northwest Allen County
- Driveway: Concrete
- Zoning: Talis Park Sec 1 Lot 4002-02-33-203-027.000-057
- Fencing: None
- Water: City
- Sewer: City
This listing courtesy of David Mervar , Beer & Mervar REALTORS
Monthly Payment
- Principal & Interest $
- Property Taxes $
- Home Insurance $
- VA Funding Fee $

 New - 3 days ago