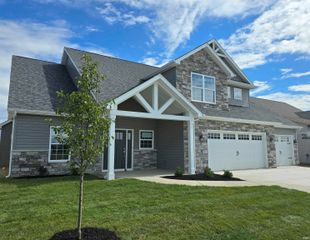
503 Grantham Passage, Fort Wayne, IN 46845
- 3 beds |
- 3 baths |
- 2,109 sqft
 Single-Family Home
  Built in 2025
  0.31acre lot
 3 car garage
  $273/sqft
  Listed 24 days ago
Property Description
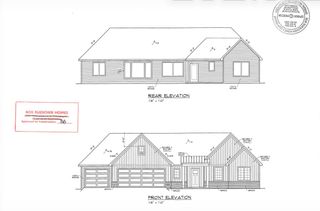
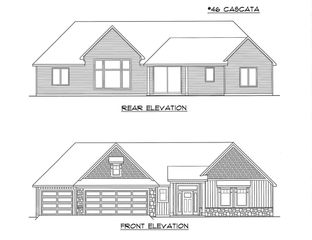

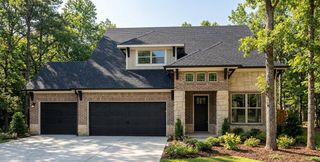
Tucked at the end of a quiet cul-de-sac, this one-year-old Grantham residence delivers a fresh architectural perspective with thoughtfully curated finishes, expansive pond views, and a floor plan that feels both refined and intentional. Every detail has been carefully selected, from the clean-lined design elements to the sophisticated material palette, creating a home that is polished without feeling predictable. The light-filled great room is framed by a dramatic wall of windows and anchored by a striking floor-to-ceiling stone fireplace, while the beautifully appointed kitchen features quartz countertops, an oversized center island, walk-in pantry, and effortless flow into the adjoining bonus room for added flexibility. The main-level primary suite is a calming retreat with a custom accent wall, expansive walk-in closet, and a spa-inspired bath complete with a soaking tub, tiled walk-in shower, and dual vanities. A built-in locker drop zone, well-appointed laundry room, and convenient half bath enhance the home's effortless functionality. Upstairs, a spacious loft creates the perfect setting for a media room, game room, or additional living area, accompanied by two generously sized bedrooms and a beautifully finished full bath. Outside, the lifestyle continues with a covered patio overlooking the pond, providing the perfect backdrop for quiet mornings or evening gatherings. The lighted basketball court offers year-round recreation long after the sun goes down, creating an outdoor space that is as memorable as it is functional. All of this is just minutes from shopping, dining, and everyday conveniences while located within the highly regarded Northwest Allen County School district.
- Listing Status:
- Active
- Date Added:
- July 30, 2026
- Data Last Updated:
- August 24, 2026 at 1:59AM
- Listing Office:
- Regan & Ferguson Group : 260-207-4648
- Listing Agent:
- Heather Regan : 260-615-2570
- MLS ID:
- 202630817
- General: StoneVinyl
- Style: CraftsmanTwo Story
- Roofing: Shingle
- HOA Amenities: 1070.0
- School District: Northwest Allen County
- Driveway: Concrete
- Zoning: Grantham Lot 1202-02-28-477-012.000-057
- Fencing: None
- Water: City
- Sewer: City
This listing courtesy of Heather Regan , Regan & Ferguson Group
Monthly Payment
- Principal & Interest $
- Property Taxes $
- Home Insurance $
- VA Funding Fee $

 New - 1 day ago