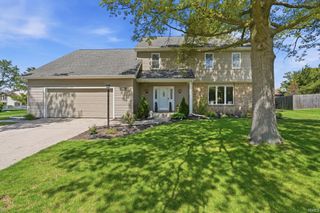
5102 Fox Mill Run, Fort Wayne, IN 46835
- 4 beds |
- 4 baths |
- 3,798 sqft
 Single-Family Home
  Built in 1999
  0.44acre lot
 3 car garage
  $112/sqft
  Listed 18 days ago
Property Description
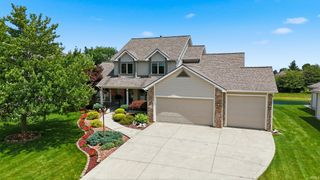
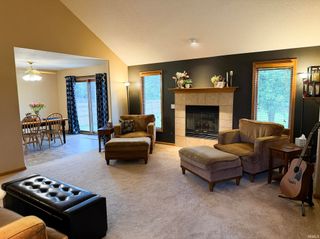
Welcome home to this completely transformed, turnkey masterpiece. Every inch of this stunning property has been meticulously updated, offering the ultimate peace of mind with a newer roof, siding, gutters, energy-efficient windows, exterior doors, and a full HVAC system (furnace & A/C). Step inside to a freshly painted interior featuring newer flooring, updated modern lighting, and 6 newer ceiling fans throughout. The chef’s kitchen is a showstopper, boasting custom-made cabinetry, premium quartz countertops, a stylish new backsplash, and a newer appliance package including a stove, microwave, and refrigerator. The luxury continues into the bathrooms, completely refreshed with new vanities, quartz counters, toilets, and modern fixtures and walk in shower. The main living area features a cozy gas fireplace upgraded with a new glass door and a blower system to effortlessly circulate heat. The lower level is an entertainer's dream, featuring a completely remodeled basement bar equipped with custom cabinets, a sink, and included bar stools. Outside, the premium upgrades continue with a 3-car garage heated, and featuring newer garage doors and a unique Mr. Breezy screen door on the two-car bay. Relax under your retractable awning on your gorgeous, newer stamped concrete back patio, surrounded by fresh curb landscaping and a newer 4-foot vinyl fence. Equipped with a whole-house backup generator, a newer water softener, custom mini-blinds, and newer front sidewalks and steps, this home is truly better than new construction. Schedule your tour today!
- Listing Status:
- Pending
- Date Added:
- June 19, 2026
- Data Last Updated:
- July 7, 2026 at 7:59PM
- Listing Office:
- CENTURY 21 Bradley Realty, Inc : 260-399-1177
- Listing Agent:
- John Houser : 260-494-8050
- MLS ID:
- 202624242
- Basement: FinishedFull Basement
- Flooring: CarpetLaminate
- A/C: Central Air
- Heating: GasForced Air
- Fireplace: Living/Great RmGas LogFireplaceFireplaces: 1
- General: BrickVinyl
- Style: TraditionalTwo Story
- Roofing: Dimensional Shingles
- HOA Amenities: 185.0
- School District: Fort Wayne Community
- Driveway: Concrete
- Zoning: Lot 16 Mill Ridge Crossing Sec 102-08-24-177-012.000-072
- Fencing: PicketVinyl
- Water: City
- Sewer: City
This listing courtesy of John Houser , CENTURY 21 Bradley Realty, Inc
Monthly Payment
- Principal & Interest $
- Property Taxes $
- Home Insurance $
- VA Funding Fee $

 New - 15 hours ago