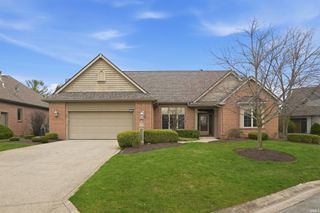
517 Bayspring Drive, Fort Wayne, IN 46814
- 3 beds |
- 2 baths |
- 2,201 sqft
 Condominium
  Built in 1997
  —— sqft lot
  2 car garage
  $184/sqft
  Listed 29 days ago
Property Description
Experience carefree luxury living in the highly sought-after neighborhood of Chestnut Hills Villa! This meticulously maintained waterfront villa offers 2,200 square feet of thoughtfully designed living space, plus a spacious 12' x 14' four-season sunroom where you can relax year-round while taking in serene water views. Designed with both comfort and entertaining in mind, this 3-bedroom, 2-bath split floor plan provides privacy for guests, hobbies, or a home office. The open-concept layout is enhanced by large windows that fill the home with natural light, a formal dining room for special gatherings, and a 3 sided gas fireplace that creates a warm, inviting atmosphere in both the living room and hearth room. The designed kitchen features newer appliances, while recent home updates—including a newer furnace/central air conditioning(2021), gas water heater (2021), Roof(2021), newer Culligan water system, washer, and dryer—providing peace of mind. The spacious primary suite offers a beautifully updated bath with a tiled walk-in shower, jetted tub, double vanity, and generous walk-in closet. Additional highlights include surround sound, custom window treatments, meticulously manicured landscaping, and irrigation. Step outside to the oversized patio featuring a newer gas fire bowl, the perfect setting for entertaining friends or enjoying peaceful evenings overlooking the water on the oversized patio. Enjoy access to the Fort Wayne Trails system and amenities of the Chestnut Hills golf course community, including a community pool and tennis courts available to members. Best of all, lawn mowing, fertilization, and snow removal are managed by the association.
- Listing Status:
- Pending
- Date Added:
- June 8, 2026
- Data Last Updated:
- July 8, 2026 at 12:58AM
- Listing Office:
- Mike Thomas Assoc., Inc : 260-489-2000
- Listing Agent:
- Mindy Fleischer : 260-414-7728
- MLS ID:
- 202622249
- Basement: Slab
- A/C: Central Air
- Heating: GasForced Air
- Fireplace: Breakfast RoomLiving/Great RmFireplaceFireplaces: 1
- General: BrickWood
- Style: RanchOne Story
- HOA Amenities: 600.0
- School District: MSD of Southwest Allen Cnty
- Zoning: Chestnut Hills Section V Lot 12702-11-04-427-009.000-038
- Water: Public
- Sewer: Public
This listing courtesy of Mindy Fleischer , Mike Thomas Assoc., Inc
Monthly Payment
- Principal & Interest $
- Property Taxes $
- Home Insurance $
- VA Funding Fee $