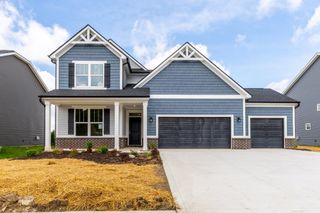
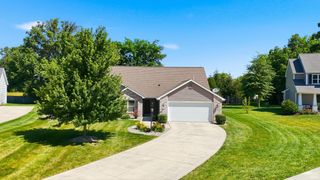
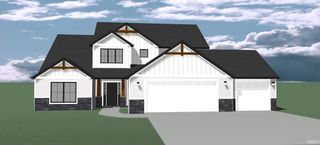
5245 Gadwall Pass, Fort Wayne, IN 46818
- 4 beds |
- 3 baths |
- 2,706 sqft
 Single-Family Home
  Built in 2022
  8,451sqft lot
 2 car garage
  $174/sqft
  Listed 1 day ago
Property Description
Welcome home to this spacious and beautifully designed 4-bedroom, 2.5-bath home offering over 2,700 square feet of thoughtfully designed living space. With multiple areas to gather, entertain, or simply unwind, this home provides the flexibility today's buyers are looking for. The versatile floor plan features a dedicated office, den, or playroom, a bright sunroom just off the dining area, and an upstairs loft that's perfect as a second living space, media room, or recreation area. At the heart of the home, you'll find a stunning kitchen designed for everyday living and effortless entertaining. It features a large center island, quality soft-close cabinetry, stainless steel appliances, and an open-concept layout that flows seamlessly into the main living areas. Nine-foot ceilings on the main level enhance the home's bright and welcoming atmosphere, while the convenient second-floor laundry room adds everyday functionality. The spacious primary suite offers a relaxing retreat, and every bedroom includes a walk-in closet, providing exceptional storage throughout the home. Ideally located just 5 minutes from Carroll schools and less than 10 minutes from shopping, dining, and everyday conveniences, this home offers the perfect blend of comfort, style, and convenience.
- Listing Status:
- Active
- Date Added:
- July 6, 2026
- Data Last Updated:
- July 7, 2026 at 12:59PM
- Listing Office:
- Coldwell Banker Real Estate Gr : 260-489-3336
- Listing Agent:
- Lisa Firks : 260-341-1870
- MLS ID:
- 202626673
- General: AsphaltShingleStoneVinyl
- Style: TraditionalTwo Story
- Roofing: AsphaltShingle
- School District: Northwest Allen County
- Zoning: DRAKES POINTE SECTION 1 LOT 1402-01-35-228-009.000-044
- Fencing: None
- Water: City
- Sewer: City
This listing courtesy of Lisa Firks , Coldwell Banker Real Estate Gr
Monthly Payment
- Principal & Interest $
- Property Taxes $
- Home Insurance $
- VA Funding Fee $