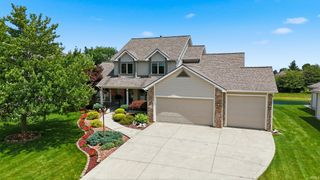
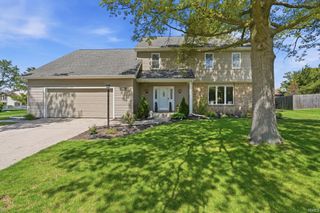
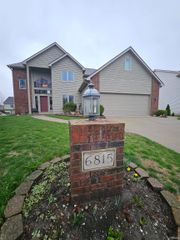
5535 Trishlyn Cove, Fort Wayne, IN 46835
- 3 beds |
- 4 baths |
- 4,314 sqft
 Single-Family Home
  Built in 1989
  0.28acre lot
 2 car garage
  $108/sqft
  Listed 29 days ago
Property Description
OPEN HOUSE cancelled- under contract- Over 4000 total finished square feet – one and a half story on finished basement 3 bedrooms plus office, 3.5 bathrooms in the highly regarded Arlington Park subdivision. Pride of ownership shows as inside of house (walls, trim, cabinets, doors) were painted, new lighting installed, new LVP and carpet on main and upper levels, and newer kitchen appliances. Terrific Great Room with wbfp and gas starter, dramatic ceiling lines with crown molding, and a wall of windows allowing a ton of natural light. Newer blinds on back of house and sliding glass door. Main floor offers the primary suite along with an office or bedroom 2, a dining room, kitchen and nook, and large laundry room with a full bathroom. Upper level has a loft with views to the great room, and two large bedrooms with plenty of closet space. The finished basement offers another 1789 SF with plenty of space, storage areas, and a mechanical room. Wood picket fence was installed in the back yard in 2023, a new driveway and sidewalk was poured in 2017. Compete HVAC replacement with 10 year warranty in Nov 2020, and Roof was new in 2015. Amazing space, location on a quiet cul de sac street, and minutes to miles of sidewalks, playgrounds, neighborhood pool, tennis court, 9-hole golf course and AP clubhouse.
- Listing Status:
- Pending
- Date Added:
- June 8, 2026
- Data Last Updated:
- July 8, 2026 at 12:58AM
- Listing Office:
- Mike Thomas Assoc., Inc : 260-489-2000
- Listing Agent:
- Katie Brown : 260-437-5025
- MLS ID:
- 202622436
- Basement: DaylightFinishedFull Basement
- Flooring: CarpetLaminateVinyl
- A/C: Central Air
- Heating: GasForced Air
- Fireplace: Living/Great RmWood BurningGas StarterFireplaceFireplaces: 1
- General: BrickVinyl
- Style: One and Half Story
- Pool: Association
- Roofing: Asphalt
- HOA Amenities: 835.0
- School District: Fort Wayne Community
- Driveway: Concrete
- Zoning: ARLINGTON PARK SEC XVII-A LOT 103802-08-23-228-029.000-072
- Fencing: PicketWood
- Water: Public
- Sewer: Public
This listing courtesy of Katie Brown , Mike Thomas Assoc., Inc
Monthly Payment
- Principal & Interest $
- Property Taxes $
- Home Insurance $
- VA Funding Fee $

 New - 20 hours ago