5619 Breconshire Drive, Fort Wayne, IN 46804
- 3 beds |
- 2 baths |
- 1,560 sqft
 Single-Family Home
  Built in 1984
  0.85acre lot
 2 car garage
  $176/sqft
  Listed 1 month ago
Property Description
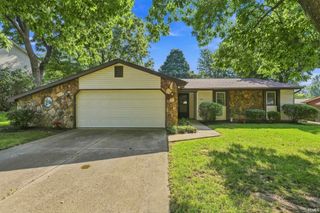
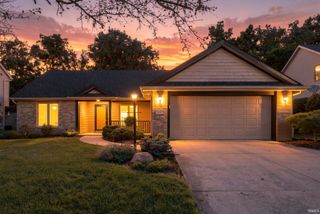
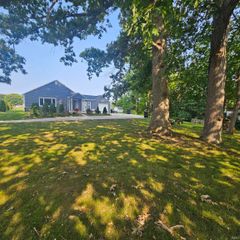
*** OPEN HOUSE SATURDAY 8/15 FROM 1:00PM - 3:00PM *** Come take a look at this 3 bedroom 2 full bath home on an extra large lot. Eat-in kitchen, gas log fireplace, vaulted living room ceiling, and an additional all season family room with wrap around windows are just some of the features this 1,560 square foot home has to offer. The roof and driveway were redone approximately 8 years ago. All kitchen appliances are included as well as the washer and dryer but are not warranted by the sellers. In the garage there is additional kitchen space for those extra large holiday gatherings or use it as a canning kitchen. Gas range, refrigerator, upright freezer, storage cabinets, and a sink are part of this kitchen and still have room for 2 cars. All appliances in the garage are also not warranted by the sellers. Outback it starts with a 20'x17' patio with a portable gazebo awaiting your favorite canopy. A 20'x20' building with an overhead and service door along with an 8'x10' shed for additional storage. The raised garden area along with the yard swing and fire pit are all part of this completely fenced in amazingly tranquil backyard paradise. If you are looking for a home that has so much more to offer this is it. Don't miss out, set up your personal showing today.
- Listing Status:
- Active
- Date Added:
- July 1, 2026
- Data Last Updated:
- August 24, 2026 at 1:59AM
- Listing Office:
- CENTURY 21 Bradley Realty, Inc : 260-399-1177
- Listing Agent:
- Don Reimschisel : 260-704-5924
- MLS ID:
- 202626040
- General: StoneVinyl
- Style: RanchOne Story
- Roofing: AsphaltDimensional Shingles
- School District: Fort Wayne Community
- Driveway: Concrete
- Zoning: Breconshire Sec 1 Lot 17 & Paveys Sub E 195.3 ft Frl Lot 1702-12-07-254-016.000-074
- Fencing: Chain Link
- Water: City
- Sewer: City
This listing courtesy of Don Reimschisel , CENTURY 21 Bradley Realty, Inc
Monthly Payment
- Principal & Interest $
- Property Taxes $
- Home Insurance $
- VA Funding Fee $

 New - 2 days ago