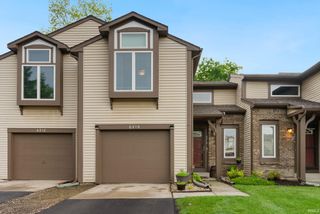
5746 Thornbriar Lane, Fort Wayne, IN 46835
- 2 beds |
- 2 baths |
- 1,380 sqft
 Condominium
  Built in 1999
  1,307sqft lot
 2 car garage
  $163/sqft
  Listed 22 days ago
Property Description
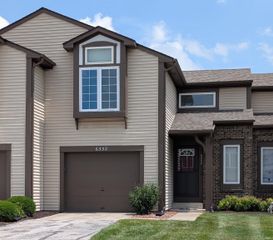
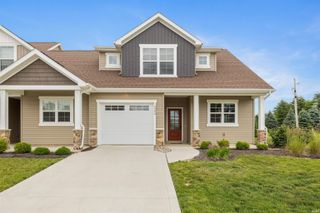
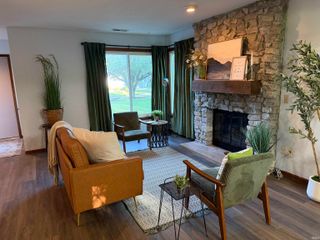
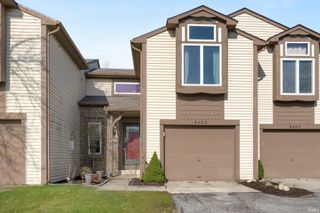
Rare opportunities like this don't come along often! Nestled in desirable Springfield Glen, this beautifully refreshed condo blends stylish updates with carefree living. A welcoming covered front porch leads to an open, light-filled floor plan featuring a soaring vaulted ceiling, cozy gas-log fireplace, and airy loft overlooking the great room—perfect for a home office, reading nook, or second living space. The split-bedroom design offers comfort and privacy. The main-level primary bedroom features double closets, an adjoining bath with a step-in shower, and access to a secluded patio, while the upstairs bedroom boasts a cathedral ceiling, large walk-in closet, and adjacent full bath. The dining area flows into the kitchen with breakfast bar, where new countertops, sink, lighting, and hardware create a fresh, modern feel. All appliances remain, including the NEW stackable washer and dryer. Major updates provide peace of mind: NEW HVAC, NEW water heater, NEW range, NEW kitchen countertop and sink, NEW light fixtures, fresh paint (2024), and roof (2020). Vinyl plank flooring on the main level and upstairs bath, along with updated 3" baseboards, complete the stylish interior. An attached 2-car garage with attic storage and extra driveway parking add convenience, while the association covers exterior maintenance, mowing, mulch, snow removal, and roof care—making everyday living wonderfully easy. Conveniently located near shopping, dining, schools, and I-469, this is more than an updated condo—it's a warm, inviting place to call home. Just move in and enjoy!
- Listing Status:
- Pending
- Date Added:
- June 15, 2026
- Data Last Updated:
- July 7, 2026 at 10:58PM
- Listing Office:
- RE/MAX Results : 260-490-1590
- Listing Agent:
- Judi Pierson : 260-413-7217
- MLS ID:
- 202623371
- Basement: Slab
- A/C: Central Air
- Heating: Gas
- Fireplace: Living/Great RmFireplaceFireplaces: 1
- General: StoneVinyl
- Style: ContemporaryTwo Story
- HOA Amenities: 325.0
- School District: Fort Wayne Community
- Zoning: SPRINGFIELD GLENSEC ITRACT 2602-08-22-202-029.000-072
- Water: City
- Sewer: City
This listing courtesy of Judi Pierson , RE/MAX Results
Monthly Payment
- Principal & Interest $
- Property Taxes $
- Home Insurance $
- VA Funding Fee $