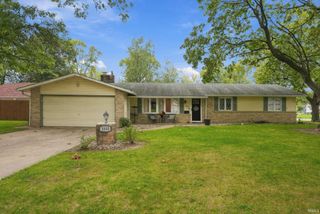
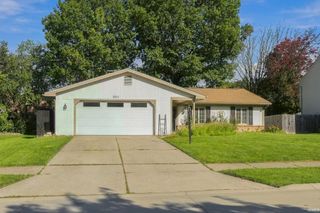
6407 Sunland Drive, Fort Wayne, IN 46815
- 3 beds |
- 2 baths |
- 1,327 sqft
 Single-Family Home
  Built in 1962
  0.32acre lot
 2 car garage
  $169/sqft
  Listed 4 days ago
Property Description
HOME FOR THE HOLIDAYS! Imagine welcoming friends & family from the covered front porch into the sun-drenched living room while dinner comes together nearby! This well-loved home offers a great floor plan with room to spread out—three comfortably sized bedrooms plus a flexible fourth space for an office, workout area, home-school room, hobbies, or additional living space. The galley kitchen offers a spacious aisle for easy access to appliances, with the laundry area conveniently nearby. All appliances are included and are approximately six years old. The dining area can extend into the living room to accommodate guests and opens to a covered patio with a built-in picnic table overlooking the privacy-fenced backyard. Set on a corner lot of approximately 1/3 acre with mature trees, the home also features an attached two-car garage with a separate entrance to the attached shed and an extended driveway offering plenty of off-street parking for family and guests. Fresh interior paint and an updated full bath were completed in September 2026, a NEW ROOF with a complete shingle tear-off is scheduled for October 2026 AND A 1-YEAR HOME WARRANTY INCLUDED. Shopping, schools, churches, and I-469 are all conveniently close. GREAT LOCATION!
- Listing Status:
- Active
- Date Added:
- October 4, 2026
- Data Last Updated:
- October 9, 2026 at 1:58AM
- Listing Office:
- RE/MAX Results : 260-490-1590
- Listing Agent:
- Judi Pierson : 260-413-7217
- MLS ID:
- 202641113
- General: Aluminum
- Style: RanchOne Story
- Roofing: AsphaltShingle
- School District: Fort Wayne Community
- Driveway: Concrete
- Zoning: Maplewood Park Sec 2 Lot 8202-08-27-156-005.000-072
- Fencing: PrivacyWood
- Water: City
- Sewer: City
This listing courtesy of Judi Pierson , RE/MAX Results
Monthly Payment
- Principal & Interest $
- Property Taxes $
- Home Insurance $
- VA Funding Fee $

 New - 3 days ago