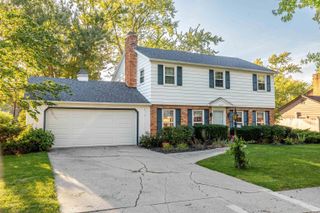
6503 Winnebago Drive, Fort Wayne, IN 46815
- 5 beds |
- 3 baths |
- 2,112 sqft
 Single-Family Home
  Built in 1970
  0.35acre lot
 2 car garage
  $135/sqft
  Listed 12 days ago
Property Description
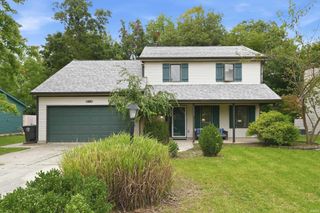
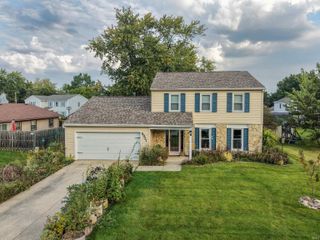
Welcome to this spacious, move-in-ready two-story home offering over 2,100 square feet of versatile living space, perfect for growing families or hosting guests. Step inside to find a fresh, modern interior with neutral paint throughout, styled with sleek contrast trim and rich main-level flooring. The main floor features versatile formal living and dining areas, leading into a welcoming family room complete with exposed ceiling beams and a cozy brick focal-point fireplace. The functional open kitchen provides vast counter space, classic cabinetry, a stainless dishwasher, and an adjoining breakfast bar. Upstairs, you'll find five true bedrooms featuring pristine carpet that was professionally deep-cleaned just days ago, generous closet space, and large windows that fill each room with warm natural light. Accompanied by two full bathrooms upstairs and a convenient main-floor half bath for guests, this layout easily handles daily routines. Major updates including a newer AC unit provide peace of mind and year-round comfort. Outside, the home boasts an expansive, flat backyard surrounded by mature trees—ideal for outdoor entertaining, play, or gardening—along with an attached garage and a wide driveway. Set in an established neighborhood close to local parks, schools, and shopping, this turnkey property is ready to welcome its next owners!
- Listing Status:
- Active
- Date Added:
- September 26, 2026
- Data Last Updated:
- October 9, 2026 at 3:59AM
- Listing Office:
- Allure Realty LLC : 260-557-2345
- Listing Agent:
- Ahtway Freeda : 260-740-4986
- MLS ID:
- 202639982
- General: VinylWood
- Style: Two Story
- School District: Fort Wayne Community
- Zoning: BLACKHAWK SEC X LOT 35402-08-27-305-015.000-072
- Water: Public
- Sewer: Public
This listing courtesy of Ahtway Freeda , Allure Realty LLC
Monthly Payment
- Principal & Interest $
- Property Taxes $
- Home Insurance $
- VA Funding Fee $

 New - 2 days ago