6516 Popp Road, Fort Wayne, IN 46845
- 4 beds |
- 3 baths |
- 2,708 sqft
 Single-Family Home
  Built in 1970
  0.93acre lot
 2 car garage
  $155/sqft
  Listed 13 days ago
Property Description
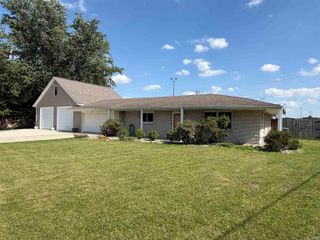
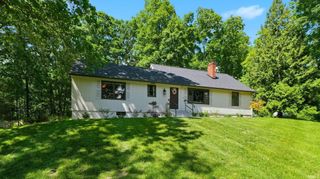
“Location, Location, Location!” Popp Road • Close to hospitals • Easy access to the interstate, shopping, and restaurants — all while enjoying a slice of “country.” You can have all of that in this 4-bedroom, 2.5-bath ranch with an inground pool on 0.93 acres. This home has been thoughtfully updated with a metal roof, mini-split HVAC system, and LVT flooring. The kitchen and main living area feature a cathedral ceiling and an open layout that feels bright and spacious. The kitchen includes a large island perfect for everyday meals, a generous dining area just around the corner, and abundant pantry and storage cabinetry that keeps everything organized and within reach. Just off the kitchen and garage, you’ll find a large second living area with three closets, making it an excellent basement stand-in for a game room, home gym, or kids’ play zone. The primary bedroom features two walk-in closets and an en-suite with dual vanities, a walk-in shower, heated ceramic flooring, and its own dedicated water heater. A second oversized bedroom offers a comfortable private retreat or plenty of space for multiple children. Step out the patio door and jump into the inground pool, designed for gatherings and fun — the depth is perfect for water basketball and volleyball. Beyond the fenced pool area, you’ll find two sheds and a garden. Your family will love harvesting from the established strawberry, grape, and raspberry plants.
- Listing Status:
- Pending
- Date Added:
- June 24, 2026
- Data Last Updated:
- July 7, 2026 at 3:02PM
- Listing Office:
- List With Freedom.com LLC : 855-456-4945
- Listing Agent:
- Joseph Wootan : 855-456-4945
- MLS ID:
- 202625026
- Basement: None
- Flooring: CarpetOtherTile
- A/C: Wall AC
- Heating: Electric
- Fireplace: Gas LogFireplaceFireplaces: 1
- General: VinylWood
- Style: RanchDetached
- Pool: Below Ground
- Roofing: Metal
- School District: East Allen County
- Zoning: N 250 OF W 161.93 OF E 995.8 FT W OF SR 1 NE1/4 SEC 3102-03-31-202-002.000-042
- Fencing: Wood
- Water: Well
- Sewer: City
This listing courtesy of Joseph Wootan , List With Freedom.com LLC
Monthly Payment
- Principal & Interest $
- Property Taxes $
- Home Insurance $
- VA Funding Fee $