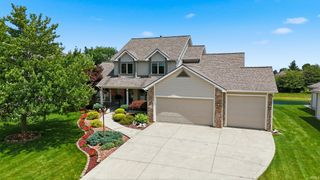
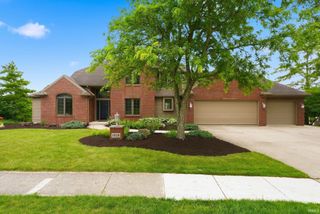
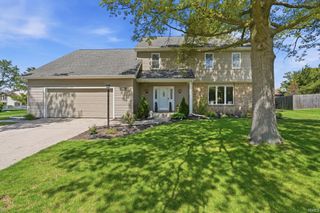
6719 Tralee Court, Fort Wayne, IN 46835
- 3 beds |
- 3 baths |
- 4,174 sqft
 Single-Family Home
  Built in 1998
  0.34acre lot
 3 car garage
  $123/sqft
  Listed 13 days ago
Property Description
Rarely available split-bedroom ranch featuring a fully finished daylight lower level and exceptional living space throughout. The oversized great room boasts soaring ceilings and a well placed two-way fireplace shared with the kitchen’s cozy hearth room. The well-appointed kitchen offers granite countertops, a center island, and patio doors leading to a low-maintenance 21' x 12' composite deck—perfect for relaxing and entertaining outdoors. The private primary suite is thoughtfully separated from the secondary bedrooms and includes a spacious walk-in closet. The luxurious ensuite bath features a 7' x 4' walk-in shower with a built-in seat, handheld sprayer, and heated floors that provide year-round comfort. The finished lower level is designed for both recreation and functionality. A separate stairway from the three-bay garage leads directly to a dedicated woodworking shop, keeping projects and supplies conveniently tucked away. The expansive 28' x 26' family/recreation room includes built-in ceiling speakers and a wet bar, making it an ideal gathering space. A generous 15' x 14' den/office is complemented by an adjacent full bath, offering flexibility for guests, work-from-home needs, or additional living space.
- Listing Status:
- Pending
- Date Added:
- June 24, 2026
- Data Last Updated:
- July 7, 2026 at 3:02PM
- Listing Office:
- eXp Realty, LLC : 888-611-3912
- Listing Agent:
- Scott Malcolm : 260-705-6500
- MLS ID:
- 202624994
- Basement: DaylightFinishedFull Basement
- A/C: Central Air
- Heating: GasForced Air
- Fireplace: Living/Great RmGas LogFireplaceFireplaces: 1
- General: BrickVinyl
- Style: RanchOne Story
- Pool: Association
- HOA Amenities: 1169.0
- School District: Fort Wayne Community
- Zoning: Cherry Hill Sec Vii Amd Lot 20102-08-14-253-012.000-072
- Water: City
- Sewer: City
This listing courtesy of Scott Malcolm , eXp Realty, LLC
Monthly Payment
- Principal & Interest $
- Property Taxes $
- Home Insurance $
- VA Funding Fee $

 New - 10 hours ago