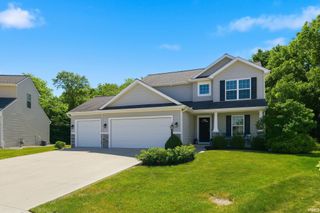
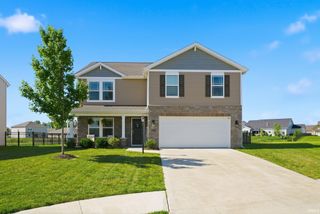
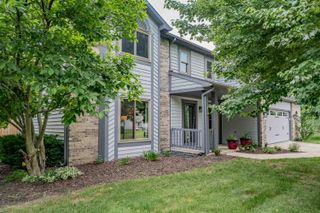
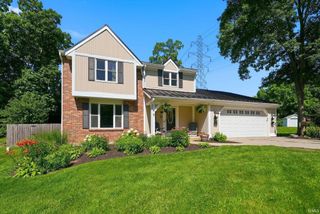
7314 Abernathy Drive, Fort Wayne, IN 46814
- 4 beds |
- 3 baths |
- 2,736 sqft
 Single-Family Home
  Built in 2003
  6,970sqft lot
 2 car garage
  $126/sqft
  Listed 7 days ago
Property Description
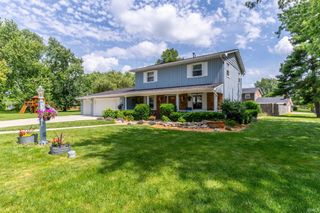
Welcome home to this beautifully maintained one-owner, two-story home offering 4 bedrooms, 2.5 baths, and plenty of space for everyday living and entertaining. The thoughtful floor plan features both a spacious living room and a cozy family room, along with a large kitchen and dining area perfect for gathering with family and friends.Recent updates include fresh paint throughout, numerous new light fixtures, new flooring and vanity lights in both full bathrooms, a new furnace and on-demand water heater (2025), and new hard-wired smoke and carbon monoxide detectors. The roof is approximately 5 years old, providing added peace of mind. Upstairs, all four bedrooms feature walk-in closets, including the spacious primary suite with two walk-in closets. Enjoy outdoor living on the impressive 12' x 20' composite deck or relax on the patio while taking in the peaceful common area behind the home, offering natural beauty and added privacy. The yard also includes two apple trees and a cherry tree, creating a charming outdoor setting. Additional features include a reverse osmosis system, water softener, insulated garage with built in shed, and location is within the desirable SWAC school district. Meticulously cared for and showcasing true pride of ownership, this move-in-ready home is ready to welcome its next owners and become the backdrop for years of wonderful memories. All appliances included but not warrantied. Measurements are approx and should be verified by buyer/buyers agent if concerned.
- Listing Status:
- Pending
- Date Added:
- June 30, 2026
- Data Last Updated:
- July 7, 2026 at 7:59AM
- Listing Office:
- CENTURY 21 Bradley Realty, Inc : 260-399-1177
- Listing Agent:
- April Leamon : 260-206-7684
- MLS ID:
- 202625978
- Basement: Slab
- A/C: Central Air
- Heating: Gas
- General: Vinyl
- Style: Two Story
- HOA Amenities: 220.0
- School District: MSD of Southwest Allen Cnty
- Zoning: Amber Highlands Lot 4702-11-29-479-007.000-038
- Water: City
- Sewer: City
This listing courtesy of April Leamon , CENTURY 21 Bradley Realty, Inc
Monthly Payment
- Principal & Interest $
- Property Taxes $
- Home Insurance $
- VA Funding Fee $