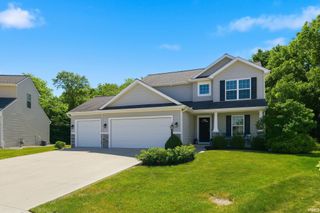
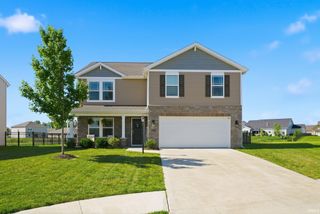
8213 Catberry Trail, Fort Wayne, IN 46804
- 4 beds |
- 3 baths |
- 2,393 sqft
 Single-Family Home
  Built in 2026
  0.3acre lot
 3 car garage
  $150/sqft
  Listed 5 months ago
Property Description
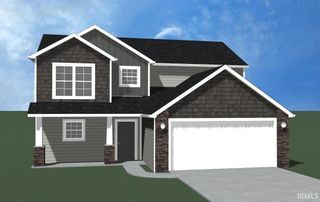
Move In Ready! New Construction Home in The Haven, Southwest Allen County Schools. The lowest priced home with a 3-car garage in the area! Pay resale prices, get new construction peace of mind. This 4 bedroom, 2.5 bath two-story home offers 2,393 square feet of thoughtfully designed living space with room to spread out while staying connected. Just off the entry, a first-floor den with French doors creates a quiet, light-filled space ideal for working from home or focusing without distraction. The spacious great room features open sight lines to a dedicated dining nook and a well-appointed kitchen with a large center island and extended edge counters for barstools, making it easy to gather and stay part of the conversation. The kitchen showcases desirable upgrades including quartz countertops, a tile backsplash, white cabinetry, and stainless steel appliances. A generous walk-in pantry adds valuable storage and organization. Upstairs, all four bedrooms are thoughtfully arranged, including a sprawling primary suite with a private bath and an oversized walk-in closet complete with an exterior window for natural light. Three additional bedrooms, a full bath, and a conveniently located laundry room complete the second floor. RESNET energy smart construction will save an estimated $1,212 annually. Actual savings may vary; see HERS® Rating Certificate and Energy Smart Flyer for details. Home includes a 10-year structural warranty, offering lasting peace of mind.
- Listing Status:
- Pending
- Date Added:
- January 28, 2026
- Data Last Updated:
- July 7, 2026 at 4:00PM
- Listing Office:
- Copper Bay Realty, LLC : 269-321-2610
- Listing Agent:
- Eric Kovalak : 574-213-4522
- MLS ID:
- 202602776
- Basement: Slab
- A/C: Central Air
- Heating: Forced Air
- General: Vinyl
- Style: Two Story
- Roofing: Shingle
- HOA Amenities: 486.0
- School District: MSD of Southwest Allen Cnty
- Zoning: THE HAVEN SEC III LOT 10802-11-02-277-006.000-038
- Water: City
- Sewer: City
This listing courtesy of Eric Kovalak , Copper Bay Realty, LLC
Monthly Payment
- Principal & Interest $
- Property Taxes $
- Home Insurance $
- VA Funding Fee $