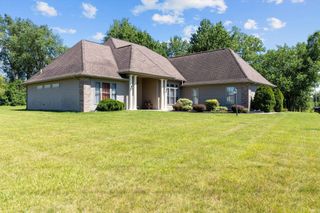
8310 Winchester Road, Fort Wayne, IN 46819
- 5 beds |
- 3 baths |
- 4,167 sqft
 Single-Family Home
  Built in 1977
  10.15acre lot
 2 car garage
  $132/sqft
  Listed 29 days ago
Property Description
**PRICE IMPROVEMENT!! Gorgeous setting on 10.15 acres with a 41'x30' barn, this 4-bedroom (possible 5 with loft), 2.5 bath home offers 3,434 square feet of finished living space, multiple gathering areas, surrounded by mature trees and open lawn. The front living room leads into a dining area and kitchen with white cabinetry and some updated appiances! Just beyond, the home opens into an expansive great room with a vaulted ceiling, stone fireplace, built-in shelving, and a wall of windows overlooking the property. The primary bedroom has a HUGE full bath featuring dual vanities and a tiled walk-in shower, while 3 additional bedrooms, another full bath, and a half bath complete the home’s bedroom and bath spaces. Roof is just 1 year old! The partial basement is partially finished, providing more living space and the large unfinished utility, laundry has lots of room for all your projects! Outside, the large rear deck overlooks the sprawling lawn and wooded backdrop, while the circular gravel drive, attached two-car garage, concrete pad, provide plenty of additional space for parking, equipment, hobbies, and storage. With over 10 acres, mature trees, open green space, and room to enjoy both indoors and out, this property offers a rare combination of space and versatility. The home has been freshly painted inside and out with newer cedar siding and soffits/facia on the front of the home! Schedule your showing today!
- Listing Status:
- Active
- Date Added:
- September 9, 2026
- Data Last Updated:
- October 9, 2026 at 1:58AM
- Listing Office:
- Uptown Realty Group : 260-615-5909
- Listing Agent:
- Tammy Fendt : 260-409-2832
- MLS ID:
- 202637195
- General: StoneVinyl
- Style: One and Half Story
- School District: Fort Wayne Community
- Zoning: WINCHESTER HEIGHTS ADDITION SEC A N 220' OF LOT 18 & FRL S 222.4' OF E 1188.8' LOT 19 & N 220' OF E 564.8' LOT 2602-12-35-326-003.000-068
- Water: City
- Sewer: Septic
This listing courtesy of Tammy Fendt , Uptown Realty Group
Monthly Payment
- Principal & Interest $
- Property Taxes $
- Home Insurance $
- VA Funding Fee $