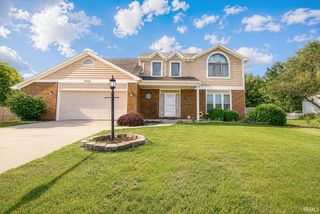
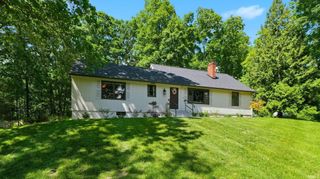
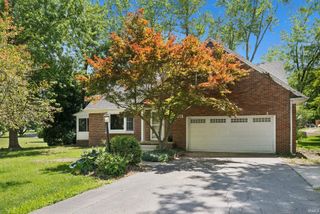
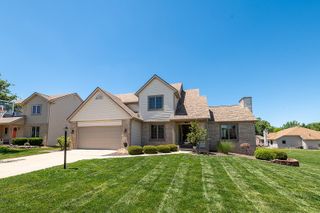
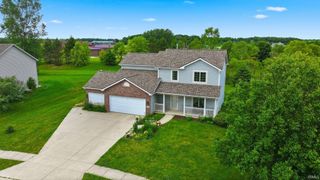
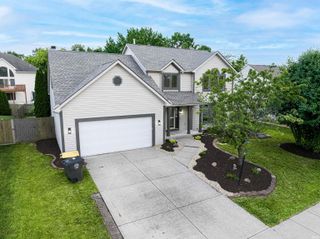
8313 Summerset Place, Fort Wayne, IN 46825
- 3 beds |
- 3 baths |
- 3,189 sqft
 Single-Family Home
  Built in 1990
  9,583sqft lot
 2 car garage
  $111/sqft
  Listed 26 days ago
Property Description
Just a five-minute walk from the scenic Pufferbelly Trail, this beautifully maintained home in Hearthstone Village is bright, welcoming, and move-in ready. Major updates provide peace of mind, including a roof (4 years old), water heater (5 years old), furnace and central air (2.5 years old), new basement windows, and recently refreshed landscaping that enhances curb appeal. Abundant natural light fills the open-concept living room and flows up the exposed staircase. The cheery eat-in kitchen comes with stainless steel appliances, a functional breakfast bar island with integrated wine storage, and plenty of space for a full kitchen table. A main-floor laundry room and convenient half bath add to the home's practical layout. Upstairs, the spacious primary suite offers a private retreat with an en suite bath and generous closet space. Three additional bedrooms and a second full bath provide flexibility for family, guests, or a home office. The finished basement adds valuable living space, featuring a custom bar area ideal for entertaining, plus a bonus room perfect for a home gym, hobby room, playroom, or additional storage. Outside, enjoy a fully fenced backyard with a deck and patio, perfect for summer cookouts, morning coffee, or relaxing evenings. With its thoughtful layout, recent updates, and exceptional indoor and outdoor living spaces, 8313 Summerset Place is ready to welcome you home!
- Listing Status:
- Pending
- Date Added:
- June 11, 2026
- Data Last Updated:
- July 8, 2026 at 12:58AM
- Listing Office:
- ADT Realty : 260-444-7440
- Listing Agent:
- Scott Hope : 260-278-0158
- MLS ID:
- 202623198
- Basement: DaylightFinishedFull Basement
- A/C: Central Air
- Heating: GasForced Air
- Fireplace: Living/Great RmFireplaceFireplaces: 1
- General: VinylWood
- Style: Two Story
- Roofing: Asphalt
- School District: Fort Wayne Community
- Zoning: 5-11-2-101 HEARTHSTONE VILLAGE SEC I LOT 9902-07-11-180-014.000-073
- Fencing: Wood
- Water: City
- Sewer: City
This listing courtesy of Scott Hope , ADT Realty
Monthly Payment
- Principal & Interest $
- Property Taxes $
- Home Insurance $
- VA Funding Fee $