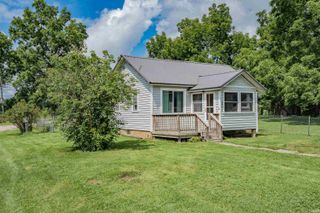
927 Louisedale Drive, Fort Wayne, IN 46808
- 2 beds |
- 1 bath |
- 1,560 sqft
 Single-Family Home
  Built in 1952
  0.42acre lot
 —— car garage
  $122/sqft
  Listed 13 days ago
Property Description
Welcome home to this charming ranch offering a peaceful, park-like setting with an incredible private backyard you'll enjoy year-round. The home was thoughtfully updated in 2020, providing a fresh and inviting feel throughout. Recent improvements include a brand-new roof installed August 3, 2026, a new water heater in 2025, a new dishwasher in 2025, and HVAC 2020, offering plenty of peace of mind. Inside, you'll find two spacious bedrooms and a dry, unfinished basement ready for storage, hobbies, or future finishing. Step outside to discover a backyard oasis featuring mature landscaping, beautiful flower beds, a dedicated garden area, and a cozy firepit—perfect for relaxing or entertaining. A charming tool shed with its own inviting porch adds both character and functionality. If you're looking for easy one-level living, thoughtful updates, and an exceptional private outdoor space, 927 Louisdale Drive is ready to welcome you home!
- Listing Status:
- Active
- Date Added:
- August 10, 2026
- Data Last Updated:
- August 23, 2026 at 11:58PM
- Listing Office:
- Mike Thomas Assoc., Inc : 260-489-2000
- Listing Agent:
- Ashley Wagner : 260-348-5503
- MLS ID:
- 202632447
- General: StoneWood
- Style: RanchOne Story
- Roofing: Shingle
- School District: Fort Wayne Community
- Zoning: W 80' OF E445' OF N 253.5' S OF C/L LOUISEDALE DR NE 1/4 SEC 2702-07-27-276-010.000-073
- Fencing: None
- Water: City
- Sewer: City
This listing courtesy of Ashley Wagner , Mike Thomas Assoc., Inc
Monthly Payment
- Principal & Interest $
- Property Taxes $
- Home Insurance $
- VA Funding Fee $

 New - 2 days ago