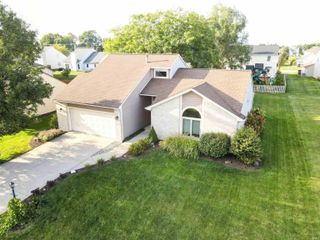
942 Arthur Heights Drive, Fort Wayne, IN 46818
- 3 beds |
- 2 baths |
- 1,580 sqft
 Single-Family Home
  Built in 2026
  6,490sqft lot
 2 car garage
  $221/sqft
  Listed 18 hours ago
Property Description
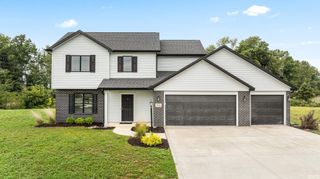
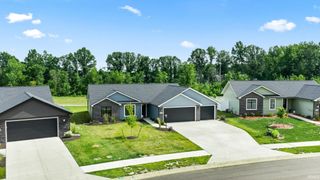
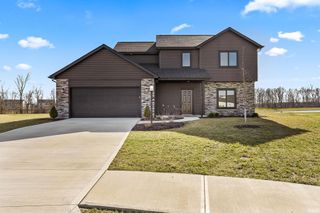
Welcome home to this beautifully crafted 3-bedroom, 2-bath ranch offering 1,580 square feet of thoughtfully designed living space with peaceful pond views. Located in Arthur Heights (SACS), this open-concept home combines quality craftsmanship with modern comfort, making it perfect for everyday living and entertaining. The spacious great room features a cozy fireplace with floor to ceiling stone and flows seamlessly into the kitchen, where you'll find custom cabinetry with soft-close doors and drawers, an oversized pantry, and ample workspace for cooking and gathering. Just off the garage, the functional mudroom is complete with built-in lockers, providing the perfect drop zone for coats, shoes, and backpacks. Retreat to the private owner's suite featuring a generous bedroom, ensuite bath, and an oversized walk-in closet with plenty of room for storage and organization. Step outside to enjoy the covered patio, where you can relax and take in the multipule tranquil pond views.
- Listing Status:
- Active
- Date Added:
- October 8, 2026
- Data Last Updated:
- October 8, 2026 at 10:58PM
- Listing Office:
- Heller & Sons, Inc. : 260-637-9113
- Listing Agent:
- Harrison Heller : 260-633-1620
- MLS ID:
- 202641862
- General: ConcreteShingleStoneVinyl
- Style: One Story
- Roofing: Dimensional Shingles
- HOA Amenities: 490.0
- School District: MSD of Southwest Allen Cnty
- Driveway: Concrete
- Zoning: Lot #24 in Arthur Heights lockbox CAH02-11-05-148-024.000-038
- Water: City
- Sewer: Public
This listing courtesy of Harrison Heller , Heller & Sons, Inc.
Monthly Payment
- Principal & Interest $
- Property Taxes $
- Home Insurance $
- VA Funding Fee $

 New - 18 hours ago