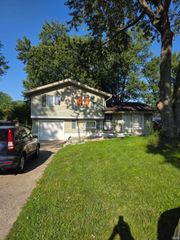
9615 Mariners Ridge Drive, Fort Wayne, IN 46819
- 3 beds |
- 2 baths |
- 1,632 sqft
 Single-Family Home
  Built in 1991
  0.28acre lot
 2 car garage
  $159/sqft
  Listed 1 day ago
Property Description
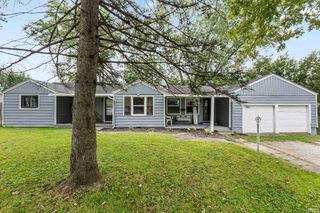
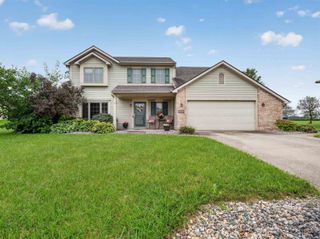
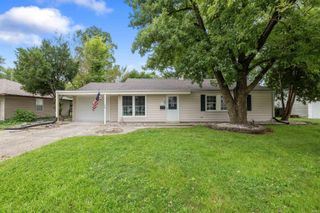
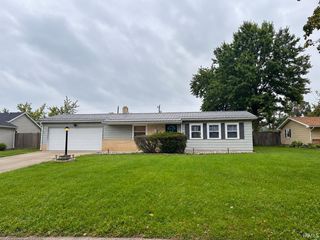
Fresh, updated, and ready for its next owner! This 3-bedroom, 2-full-bath ranch offers a comfortable single-level layout with plenty of updates already completed. Step inside to fresh paint throughout, brand-new carpet in the bedrooms, and newer SmartCore luxury vinyl plank flooring. The spacious great room features a corner fireplace, cathedral ceiling, and skylights that bring in plenty of natural light. The primary bedroom also features a cathedral ceiling along with its own private bath, while the hallway full bath has been updated with a brand-new walk-in shower. A separate oversized laundry room adds even more everyday functionality. Just off the main living space, the 3-season room provides a great spot to relax and enjoy the backyard. Outside, the fenced yard offers plenty of usable space, plus a freshly painted shed with a new roof, electricity, and outlets inside and out. Additional updates include new windows and blinds in 2022, a new front door in 2022, and a new fence in 2024. With fresh finishes, thoughtful updates, and inviting spaces both inside and out, this home is ready to make your own.
- Listing Status:
- Active
- Date Added:
- October 7, 2026
- Data Last Updated:
- October 9, 2026 at 12:58AM
- Listing Office:
- ERA Crossroads : 260-436-9700
- Listing Agent:
- Mary Sherer : 260-348-4697
- MLS ID:
- 202641664
- General: BrickVinylWood
- Style: RanchOne Story
- HOA Amenities: 150.0
- School District: Fort Wayne Community
- Driveway: Concrete
- Zoning: MARINERS RIDGE SEC IV LOT 3502-17-02-330-006.000-059
- Fencing: Wood
- Water: City
- Sewer: None
This listing courtesy of Mary Sherer , ERA Crossroads
Monthly Payment
- Principal & Interest $
- Property Taxes $
- Home Insurance $
- VA Funding Fee $