9811 Stowaway Cove, Fort Wayne, IN 46835
- 5 beds |
- 5 baths |
- 4,285 sqft
 Single-Family Home
  Built in 1998
  0.36acre lot
 3 car garage
  $140/sqft
  Listed 28 days ago
Property Description
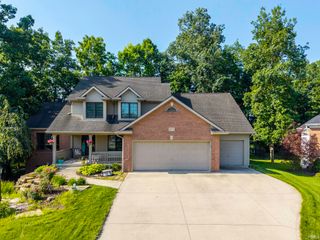
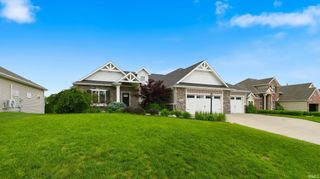
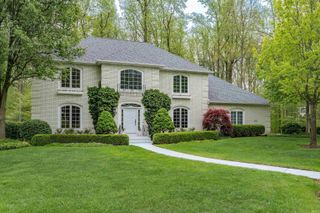
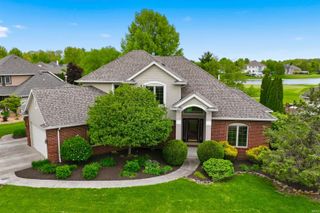
Under Contract - OPEN HOUSE CANCELLED. Rarely does a home come to market that makes such an unforgettable first impression but this stunning lakefront property is one of them. Offering 5 bedrooms, 4.5 baths, and a highly sought-after main-level primary suite, this home delivers exceptional space, comfort, and style throughout. From the moment you step inside, you'll be captivated by the beautiful water views showcased from the expansive Great Room. The updated kitchen is a true centerpiece, featuring custom Harlan cabinetry, quartz countertops, and a cozy hearth room complete. Adjacent to the kitchen, the bright and inviting sunroom provides the perfect setting to enjoy your morning coffee while taking in the peaceful surroundings. The main floor also includes a formal dining room and a private office, offering flexibility for entertaining and working from home. Newer carpet and engineered hardwood flooring enhance the home's updated appeal. Upstairs, you'll find three generously sized bedrooms and two full baths. The finished lower level expands your living space with a spacious family room, game room, and a fifth bedroom with its own full bath, making it ideal for guests or multi-generational living. Step outside and discover the backyard retreat you've been dreaming of. A maintenance-free deck overlooks the lake, while the lower outdoor living area features a gas-fed fire pit where you can gather with family and friends and enjoy beautiful Fort Wayne evenings. Additional updates and amenities include replacement windows, a newer roof, irrigation system, invisible fence, and a spacious three-car garage. To make your move even easier, all appliances are included. Opportunities like this are rare. Schedule your private showing today before this exceptional lakefront home is gone.
- Listing Status:
- Pending
- Date Added:
- June 9, 2026
- Data Last Updated:
- July 8, 2026 at 12:58AM
- Listing Office:
- RE/MAX Results : 260-490-1590
- Listing Agent:
- Tim Haber : 260-403-1940
- MLS ID:
- 202622322
- Basement: Finished
- Flooring: CarpetHardwood Floors
- A/C: Central Air
- Heating: Forced AirGas
- Fireplace: KitchenLiving/Great RmGas LogFireplaceFireplaces: 1
- General: BrickVinylWood
- Style: Two Story
- Roofing: Dimensional Shingles
- HOA Amenities: 550.0
- School District: Fort Wayne Community
- Driveway: Concrete
- Zoning: CHANDLERS LANDING SEC III LOT 12702-08-13-326-027.000-072
- Fencing: Invisible
- Waterfront: 108
- Water: City
- Sewer: City
This listing courtesy of Tim Haber , RE/MAX Results
Monthly Payment
- Principal & Interest $
- Property Taxes $
- Home Insurance $
- VA Funding Fee $