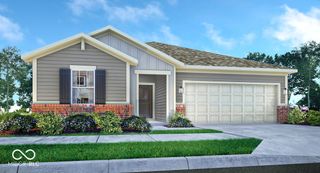
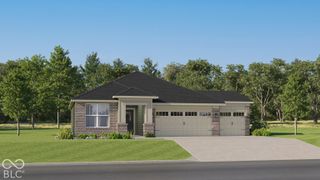
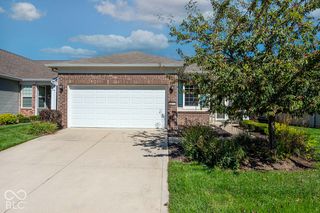
1106 Saratoga Street, Fortville, IN 46040
- 3 beds |
- 2 baths |
- 1,693 sqft
 Single-Family Home
  Built in 2026
  6,534sqft lot
 2 car garage
  $196/sqft
  Listed 8 days ago
Property Description
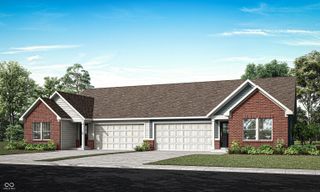
Photos are of the same floor plan; finishes and features may vary. This brand-new Arbor home in the Corrie Springs community offers the opportunity to enjoy new construction with anticipated completion in late December 2026, backed by a builder warranty and thoughtfully designed for comfortable, low-maintenance living. The popular Bradford floor plan features convenient ranch-style living with an open-concept layout that seamlessly connects the kitchen, dining area, and great room, creating an inviting space for both everyday living and entertaining. The centrally located kitchen overlooks the main gathering areas, allowing for easy interaction with family and guests, while the open dining area provides additional flexibility for hosting and daily routines. Privately situated at the rear of the home, the primary bedroom suite offers a relaxing retreat with a spacious walk-in closet and en-suite bath. Two additional bedrooms provide flexibility for family, guests, a home office, or hobbies. A centrally located laundry room adds everyday convenience, while the thoughtfully designed single-level layout maximizes functionality and livability. Additional features include a 2-foot rear extension, 9-foot first-floor walls, vaulted great room ceiling, Craftsman trim package, garage door opener with keyless entry pad, Low Voltage Package II, ceiling fan pre-wires, water softener bypass rough-in, and a 2-car front-load garage. Corrie Springs offers a welcoming small-town atmosphere in Fortville with community amenities including walking trails, a playground, and scenic ponds. Residents enjoy convenient access to Fishers, Noblesville, Anderson, and downtown Indianapolis, along with nearby recreation opportunities, local dining, shopping, and everyday conveniences. Learn more about this exciting new home opportunity before it's gone!
- Listing Status:
- Active
- Data Last Updated:
- October 9, 2026 at 1:20AM
- Listing Office:
- Ridgeline Realty, LLC : 317-516-0030
- Listing Agent:
- Britanny Deal : 317-516-0030
- MLS ID:
- 22128494

- Style: Traditional
- Parking: AttachedConcreteGarage Door Opener
- Windows: Low-Emissivity WindowsVinyl Windows
- General: OneSlab
- HOA Amenities: MaintenanceParkPlaygroundPond Year RoundTrail(s)Entrance CommonMaintenanceParkPlaygroundWalking Trails400.0Annually
- Originating MLS: mibor
- School District: South Madison Com Sch Corp
- County: Madison
- Zoning: CORRIE SPRINGS SUBDIV SEC 1 LOT 81481603400007081015
- Water: Public
- Source: mibor
This listing courtesy of Britanny Deal , Ridgeline Realty, LLC
Monthly Payment
- Principal & Interest $
- Property Taxes $
- Home Insurance $
- VA Funding Fee $